Sweet Grass Edmonton Homes for Sale by Norm Cholak of Royal Lepage Noralta Real Estate Edmonton. For further information or to view any of these Sweet Grass Edmonton homes please call Norm at 780-991-1313 or email Norm at norm@normcholak.com
159 TUDOR Lane NW
Edmonton
T6J 3T5
$258,000
Condo
beds: 3
baths: 2.0
1,167 sq. ft.
built: 1977
- Status:
- Active
- Prop. Type:
- Condo
- MLS® Num:
- E4515037
- Bedrooms:
- 3
- Bathrooms:
- 2
- Year Built:
- 1977
- Photos (42)
- Schedule / Email
- Send listing
- Mortgage calculator
- Print listing
Schedule a viewing:
- Property Type:
- Condo
- Dwelling Type:
- Townhouse
- Home Style:
- 2 Storey
- Total Floor Area:
- 1,166.71 sq. ft.
- Price Per SqFt:
- $221.13
- Total area above grade.:
- 1,167 sq. ft.
- Secondary Suite:
- No
- Separate Entrance:
- No
- Taxes:
- Signup
- Lot Area:
- 3,136.6 sq. ft.
- Grade Level Entry:
- No
- Levels:
- 3
- Unit Factor:
- 127
- Exposure / Faces:
- East
- Year built:
- 1977 (Age: 49)
- Bedrooms:
- 3 (Above Grd: 3)
- Bathrooms:
- 2.0 (Full:1/Half:1)
- Total Rooms Above Grade:
- 6
- Plan:
- 7721894
- Building Type:
- Townhouse
- Complex / Subdivision:
- Tudor Lane
- Construction:
- Wood, Stucco
- Foundation:
- Concrete Perimeter
- Basement:
- Full, Finished
- Basement Development:
- Fully Finished
- Roof:
- Asphalt Shingles
- Floor Finish:
- Carpet, Hardwood, Laminate Flooring
- Heating:
- Forced Air-1, Natural Gas
- Fireplace:
- Yes
- Fireplace Fuel:
- Wood
- Fireplace Type:
- Brick Facing
- Parking:
- Single Garage Detached, Stall
- Enclosed Parking:
- 1
- Total Parking Spaces:
- 2
- Garage:
- Yes
- Ensuite:
- No
- Air Conditioner, Detectors Smoke, Patio
- Northwest
- Sweet Grass
- Fully Fenced, Flat Site, Golf Nearby, Landscaped, Public Transportation, Schools, Shopping Nearby
- Air Conditioner, Detectors Smoke, Patio
- Fully Fenced, Flat Site, Golf Nearby, Landscaped, Public Transportation, Schools, Shopping Nearby
- Air Conditioning-Central, Dishwasher-Built-In, Dryer, Garage Control, Garage Opener, Hood Fan, Refrigerator, Stove-Electric, Vacuum System Attachments, Vacuum Systems, Washer, All Window Coverings
- None Known
- Private
- Floor
- Type
- Size
- Other
- Main
- Living Room
- 17'4" × 13'6"
- -
- Main
- Dining Room
- 10'6" × 8'7"
- -
- Main
- Kitchen
- 8'2" × 7'8"
- -
- Basement
- Den
- 11'8" × 7'11"
- -
- Upper Level(s)
- Master Bedroom
- 13'8" × 11'11"
- -
- Upper Level(s)
- Bedroom 2
- 10'1" × 8'6"
- -
- Upper Level(s)
- Bedroom 3
- 10'1" × 8'4"
- -
- Basement
- Recreation Room
- 16'7¼" × 14'8"
- -
- Floor
- Ensuite
- Pieces
- Other
- Upper Level(s)
- No
- 4
- Main
- No
- 2
- Condo Fee:
- 379.62
- Condo Fee Includes:
- Exterior Maintenance, Parking, Professional Management, Reserve Fund Contribution, Land/Snow Removal Common
- Condo Fee Pay. Schedule:
- Monthly
- Association Fee Frequency:
- Signup
- Association Fee Amount:
- Signup
- Seller Rights Reserved:
- No
- Property Management Phone:
- 780-463-0066
- Property Management Company:
- Victorian Management
- Elem. School:
- Sweet Grass, St. Teresa
- Zone:
- Zone 16
- Zoning:
- Zone 16
- Title to Land:
- Fee Simple
- Road Access:
- Paved
- LINC Number:
- 0014160650
- Days On Website:
- 17 day(s)
-
 Exterior facade featuring cedar shingle and stucco siding, metal railings on the concrete entryway stairs
-
Multi-level exterior featuring wood-shingle siding, textured stucco accents, horizontal paneling, and black metal railings
-
Entryway featuring wood-finish flooring, a neutral color palette, a six-panel exterior door with a semi-circular transom window, and a floor-to-ceiling built-in closet
-
Entryway featuring a solid door with a semi-circular transom window, wood-finish flooring, and built-in panelled closet doors
-
Kitchen featuring newer custom Kitchen Kraft cabinets and wood-finish flooring, complemented by a multi-arm chandelier and metal staircase railing
-
Kitchen featuring Kitchen Kraft cabinets, wood-finish flooring, white appliances, and a metal candelabra-style chandelier
-
Kitchen featuring wood cabinetry, newer countertops and horizontal tile backsplash, stainless steel sink, and integrated white appliances.
-
Kitchen featuring natural wood-finish cabinetry with glass-panel accents and custom pull out drawers, stainless steel sink with high-arc faucet, and wood-finish flooring
-
Kitchen featuring light wood-finish cabinetry, horizontal tile backsplash, dark solid-surface countertops, and wood-finish flooring
-
Kitchen featuring wood-finish cabinetry, countertops, horizontal tile backsplash, stainless steel sink with high-arc faucet, and wood-finish flooring
-
Kitchen featuring wood cabinetry, horizontal tile backsplash, dark countertops, stainless steel sink, and wood-finish flooring
-
Hardwood floor, multi-light chandelier, and large window with roller shade
-
Hardwood flooring, multi-pane window with roller shade, five-light metal chandelier, and panel-door closet with recessed lighting
-
Living area featuring hardwood flooring, fireplace with a hearth, and newer sliding glass patio door
-
Hardwood flooring, masonry fireplace with a black hearth, and sliding glass door
-
Open interior space featuring wood-finish flooring, a fireplace with a black tile hearth, and a staircase with open risers
-
Main floor 2 piece guest bath featuring newer oval sink and toilet, chrome faucet, wall-mounted mirror, brushed metal light fixture, and horizontal cabinet storage
-
Carpet wrapped staircase with white metal railings to upper level
-
Primary bedroom featuring mirrored doors, double-pane window, and carpet
-
Neutral-toned wall-to-wall carpeting and mirrored sliding closet doors
-
Neutral-toned wall-to-wall carpeting, mirrored sliding closet doors, and recessed interior lighting
-
Walk-in closet in Primary bedroom featuring dual shelving levels, integrated metal garment rods, and a wall-mounted wooden hook rack
-
2nd bedroom featuring carpeted flooring, and a window with horizontal blinds
-
Neutral-toned room featuring wall-to-wall carpeting, a built-in closet with paneled double doors, and a flush-mount overhead light fixture
-
3rd upper bedroom featuring wall-to-wall carpeting, neutral painted walls, and a single-pane window with installed blinds
-
Room featuring wall-to-wall carpeting, bi-fold closet doors, built-in shelving, and a flush-mount ceiling light fixture
-
Upper 4 piece Bathroom featuring a vanity with an updated sink and toilet, white cabinetry, built-in shelving, and a shower-tub combination with integrated recessed niches
-
Bathroom featuring an oval sink, white cabinetry, wall-to-wall vanity mirror with integrated lighting, and a tub-shower combination with built-in shelving
-
Bathroom featuring a vanity with an integrated oval sink and neutral-toned countertop, large wall-mounted mirror, polished chrome faucet, and a tub-shower combination with built-in wall shelving
-
Recreation room featuring wall-to-wall carpeting, dual recessed ceiling light fixtures, staircase with a wood handrail
-
Rec Room featuring wall-to-wall carpeting, wood-frame staircase with integrated built-in under stair shelving, and recessed rectangular lighting
-
Rec room featuring wall-to-wall carpeting and custom built-in wood shelving under the staircase
-
Interior room featuring wall-to-wall carpeting and a single pane window
-
Spare room featuring wall-to-wall carpeting and a built-in closet with a sliding garment rod
-
Utility area featuring high efficiency forced-air furnace (2023).
-
Utility area featuring newer washer and dryer, and built in vacuum system.
-
Private backyard setting, with garden area and air conditioner (2023).
-
Private backyard with garden area.
-
Exterior rear facade featuring a concrete patio, sliding glass doors
-
Enclosed garage featuring a concrete floor, an automated overhead door opener, and built-in wall shelving
-
Far right single garage is designated for #159 Tudor Lane.
-
Outdoor parking stall next to garage structure is designated for #159.
- Listings on market:
- 95
- Avg list price:
- $215,000
- Min list price:
- $82,900
- Max list price:
- $558,000
- Avg days in system:
- 43
- Min days in system:
- 1
- Max days in system:
- 295
- Avg price per sq.ft.:
- $195.78

- NORM CHOLAK
- RE/MAX River City
- 1 (780) 991-1313
- norm@normcholak.com
Ready to Buy in Sweet Grass Edmonton? – CLICK HERE!!!
Ready to Sell in Sweet Grass Edmonton? – CLICK HERE!!!
SWEET GRASS EDMONTON HOMES FOR SALE
For further information on any of these Sweet Grass Edmonton Homes for Sale, call Norm Cholak at 780-991-1313 or email norm@normcholak.com. Norm is an expert and experienced Realtor in the Sweet Grass area of Edmonton and can help you buy or sell your Sweet Grass Edmonton Home today!
SWEET GRASS EDMONTON REAL ESTATE
Sweet Grass is a residential neighbourhood in south west Edmonton, Alberta, Canada.
Development of the neighbourhood occurred during the 1970s and early 1980s when 92.3% of the residences were constructed. The most common type of residence in the neighbourhood (44%) is the single-family dwelling. This is followed byrow houses (36%) and apartments in low-rise buildings with fewer than five stories (19%). Two out of three residences are owner-occupied (67%) with the remaining one out of three residences (33%) being rented.
Sweet Grass is served by the new LRT station at Century Park in the neighbourhood of Ermineskin to the south east.
There are two schools in the neighbourhood, Sweet Grass Elementary School operated by the Edmonton Public School System, and St. Teresa Catholic School operated by the city’s Catholic School System.
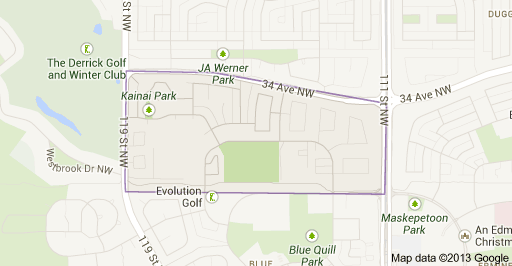
The neighbourhood is bounded on the west by 119 Street, on the east by 111 Street, on the north by 34 Avenue, and on the south by Saddleback Road and a utility corridor located just north of 29 Avenue.
Five Sweet Grass homes sold this real estate quarter: a five bedroom, three bathroom, 1,987 square foot house for $461,000 marked the high end, a three bed, two bath, 1,192 square foot house for $436,000 marked the low end, and a $451,080, 1,577 square foot house with four bedrooms and two bathrooms marked the average Sweet Grass home this quarter.