Tawa Edmonton Homes for Sale by Norm Cholak of RE/MAX River City Real Estate Edmonton. For further information or to view any of these Tawa Edmonton homes please call Norm at 780-991-1313 or email Norm at norm@normcholak.com
1033 Youville Dr. West NW NW
Edmonton
T6L 6V9
$285,000
Condo
beds: 3
baths: 2.0
1,293 sq. ft.
built: 1993
- Status:
- Active
- Prop. Type:
- Condo
- MLS® Num:
- E4490029
- Bedrooms:
- 3
- Bathrooms:
- 2
- Year Built:
- 1993
- Photos (33)
- Schedule / Email
- Send listing
- Mortgage calculator
- Print listing
Schedule a viewing:
- Property Type:
- Condo
- Dwelling Type:
- Townhouse
- Home Style:
- 2 Storey
- Total Floor Area:
- 1,292.97 sq. ft.
- Price Per SqFt:
- $220.42
- Total area above grade.:
- 1,293 sq. ft.
- Secondary Suite:
- No
- 2nd Suite Permit By Seller:
- No
- Separate Entrance:
- No
- Taxes:
- Signup
- Lot Area:
- 2,766.32 sq. ft.
- Grade Level Entry:
- No
- Levels:
- 3
- Unit Factor:
- 1
- Exposure / Faces:
- Southwest
- Year built:
- 1993 (Age: 33)
- Bedrooms:
- 3 (Above Grd: 3)
- Bathrooms:
- 2.0 (Full:1/Half:1)
- Total Rooms Above Grade:
- 7
- Plan:
- 9321795
- Building Type:
- Townhouse
- Complex / Subdivision:
- Milltowne Estates
- New Home on Old Lot:
- No
- Efficiency Rating:
- High - 92%+ Efficiency
- Construction:
- Wood, Vinyl
- Foundation:
- Concrete Perimeter
- Basement:
- Full, Finished
- Basement Development:
- Fully Finished
- Roof:
- Asphalt Shingles
- Floor Finish:
- Carpet, Linoleum
- Heating:
- Forced Air-1, Natural Gas
- Fireplace:
- Yes
- Fireplace Fuel:
- Gas
- Fireplace Type:
- Glass Door
- Parking:
- Single Garage Attached, Stall
- Total Parking Spaces:
- 3
- Parking Plan Type:
- N/A
- Parking Stall #:
- 1
- Parking Unit:
- One
- Garage:
- Yes
- Ensuite:
- No
- Garage Suite:
- No
- Garage Dimensions:
- 12' x 22.9'
- Garden Suite:
- No
- Warranty:
- No
- Deck, Detectors Smoke, Front Porch, No Animal Home, No Smoking Home
- Northwest
- Tawa
- Golf Nearby, Low Maintenance Landscape, No Back Lane, No Through Road, Playground Nearby, Public Transportation, Schools, Shopping Nearby
- Deck, Detectors Smoke, Front Porch, No Animal Home, No Smoking Home
- Golf Nearby, Low Maintenance Landscape, No Back Lane, No Through Road, Playground Nearby, Public Transportation, Schools, Shopping Nearby
- Dishwasher-Built-In, Dryer, Refrigerator, Stove-Electric, Washer, Window Coverings
- None Known
- Private
- Floor
- Type
- Size
- Other
- Main
- Living Room
- 17'1¼" × 11'2"
- -
- Main
- Dining Room
- 8'8" × 8'
- -
- Main
- Kitchen
- 9'10" × 8'8"
- -
- Main
- Family Room
- 8'6" × 8'
- -
- Upper Level(s)
- Master Bedroom
- 15'1" × 11'2"
- -
- Upper Level(s)
- Bedroom 2
- 17'1¼" × 10'2"
- -
- Upper Level(s)
- Bedroom 3
- 12'2" × 11'10"
- -
- Basement
- Recreation Room
- 16'4¾" × 9'11"
- -
- Floor
- Ensuite
- Pieces
- Other
- Main
- No
- 2
- Upper Level(s)
- No
- 4
- Condo Fee:
- 336.8
- Condo Fee Includes:
- Exterior Maintenance, Insur. for Common Areas, Landscape/Snow Removal, Professional Management, Reserve Fund Contribution, Utilities Common Areas
- Condo Fee Pay. Schedule:
- Monthly
- Association Fee Frequency:
- Signup
- Association Fee Amount:
- Signup
- Seller Rights Reserved:
- No
- Property Management Phone:
- 780-760-6197
- Property Management Company:
- CS Management
- Zone:
- Zone 29
- Zoning:
- Zone 29
- Title to Land:
- Fee Simple
- Road Access:
- Paved Driveway to House
- LINC Number:
- 0025281494
- Conforming Report Type:
- Title Insurance
- Days On Website:
- 116 day(s)
-
 White vinyl siding exterior with an attached garage
 -
Spacious wood deck with dark-stained railing, offering direct access to the interior via a sliding glass door
-
Grey-painted wood deck with a built-in folding table, overlooking a spacious lawn
-
Sliding glass door with grid panes providing access to an exterior deck
-
White vinyl siding exterior with an attached garage
-
Grey-painted wood deck with a built-in folding table, overlooking a spacious lawn
-
Expansive green lawn featuring mature evergreen trees and decorative rock landscaping
-
Landscaped rock garden featuring mature evergreen trees and varied foliage
-
Sliding glass patio door with grid pattern, opening to a wooden deck with black railings
-
Corner fireplace featuring a tile surround and wood mantel
-
Carpeted staircase with white balusters and handrail
-
Entryway featuring a white panel door with an arched window, complemented by a screen door, and a built-in closet with bifold doors
-
Corner fireplace with a wood-finish mantel and tile surround
-
Vanity with an integrated sink, dark countertop, and tiled backsplash
-
Kitchen area featuring wood cabinetry, stainless steel range, and track lighting
-
Kitchen featuring wood-finish cabinetry, black countertops, and a black tile backsplash
-
Kitchen area featuring wood-finish cabinetry with black hardware, a stainless steel double-basin sink, and a stainless steel dishwasher
-
Kitchen featuring wood-finish cabinetry, dark countertops, a stainless steel refrigerator, and a stainless steel range with overhead ventilation
-
Neutral-toned walls complement plush carpeting
-
Neutral-toned walls complement the textured carpeting
-
Bathroom featuring a full tub/shower combination with wall-mounted showerhead, a vanity with an integrated sink, and a mirrored medicine cabinet
-
Window featuring a grid pattern and white trim
-
Carpeted room featuring a window with horizontal blinds, a white paneled door, neutral wall paint, white baseboards, and a ceiling fan with light fixture
-
Neutral-toned walls complement the textured carpeting
-
Bedroom featuring neutral wall paint and brown carpet
-
Carpeted staircase featuring white painted banisters and a wall-mounted handrail
-
Corner windows with white sheer curtains and dark curtain rods
-
Room featuring two windows, neutral wall paint, and brown carpeting
-
Room featuring light-colored carpeting, a white two-panel door with brass hardware, recessed ceiling lighting, and a white-framed window
-
Neutral-toned wall with a recessed ceiling light and built-in floating shelves
-
Carpeted room featuring a white paneled door, a white window frame, and white trim
-
Room featuring vibrant red walls, light-colored carpeting, white baseboards, and a white-framed window
-
Recessed lighting illuminates a space featuring red walls, white trim, and light-colored carpeting
- Listings on market:
- 130
- Avg list price:
- $224,900
- Min list price:
- $89,900
- Max list price:
- $390,000
- Avg days in system:
- 43
- Min days in system:
- 1
- Max days in system:
- 305
- Avg price per sq.ft.:
- $197.79

- NORM CHOLAK
- RE/MAX River City
- 1 (780) 991-1313
- norm@normcholak.com
Ready to Buy in Tawa Edmonton? – CLICK HERE!!!
Ready to Sell in Tawa Edmonton? – CLICK HERE!!!
TAWA EDMONTON HOMES FOR SALE
For further information on any of these Tawa Edmonton Homes for Sale, call Norm Cholak at 780-991-1313 or email norm@normcholak.com. Norm is an expert and experienced Realtor in the Tawa area of Edmonton and can help you buy or sell your Tawa Edmonton Home today!
TAWA EDMONTON REAL ESTATE
Tawa is a residential neighbourhood in the Mill Woods area of south Edmonton, Alberta, Canada. It is a newer neighbourhood, with most of the development occurring in the early 1990s. The Grey Nuns Community Hospital is located in the neighbourhood as is the Edmonton Police Service’s South East Division Station.
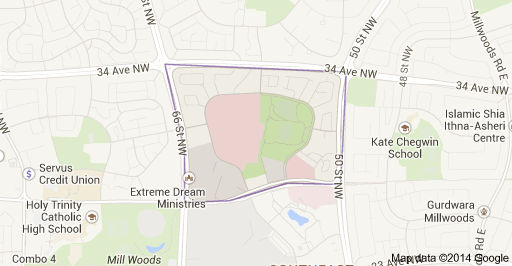
Tawa is bounded on the north by 34 Avenue, on the south by 28 Avenue, on the west by 66 Street, and on the east by 50 Street.
One out of three (34%) of residences in Tawa are apartments, with the total number of apartments being split equally between walk up structures with fewer than five stories and high rise structures with five or more stories. Another one in three residences (34%) are duplexes. One in five residences (22%) are row houses. A significant number of residences (12%) are part of collective residences. There is a handful of single-family dwellings. Approximately three out of every four residences are owner-occupied, with the remainder being rented.