Tawa Edmonton Homes for Sale by Norm Cholak of RE/MAX River City Real Estate Edmonton. For further information or to view any of these Tawa Edmonton homes please call Norm at 780-991-1313 or email Norm at norm@normcholak.com
957 YOUVILLE Drive NW
Edmonton
T6L 6T2
$334,525
Condo
beds: 2
baths: 3.0
1,063 sq. ft.
built: 1993
- Status:
- Active
- Prop. Type:
- Condo
- MLS® Num:
- E4498868
- Bedrooms:
- 2
- Bathrooms:
- 3
- Year Built:
- 1993
- Photos (35)
- Schedule / Email
- Send listing
- Mortgage calculator
- Print listing
Schedule a viewing:
- Property Type:
- Condo
- Dwelling Type:
- Duplex
- Home Style:
- Bungalow
- Total Floor Area:
- 1,063.16 sq. ft.
- Price Per SqFt:
- $314.65
- Total area main level.:
- 1,063.16 sq. ft.
- Total area below main level.:
- 873.71 sq. ft.
- Total area above grade.:
- 1,063 sq. ft.
- Finished Area Below Grade:
- 873.71 sq. ft.
- Secondary Suite:
- No
- Taxes:
- Signup
- Lot Area:
- 1,959.03 sq. ft.
- Grade Level Entry:
- No
- Levels:
- 1
- Exposure / Faces:
- North
- Year built:
- 1993 (Age: 33)
- Bedrooms:
- 2 (Above Grd: 2)
- Bathrooms:
- 3.0 (Full:3/Half:0)
- Total Rooms Above Grade:
- 5
- Plan:
- 9223577
- Building Type:
- Half Duplex
- Complex / Subdivision:
- Sunrise Village(Tawa)
- Construction:
- Wood, Stucco
- Foundation:
- Concrete Perimeter
- Basement:
- Full, Finished
- Basement Development:
- Fully Finished
- Roof:
- Asphalt Shingles
- Floor Finish:
- Carpet, Linoleum
- Heating:
- Forced Air-1, Natural Gas
- Parking:
- Double Garage Attached
- Parking Plan:
- 9223577
- Parking Plan Type:
- Titled
- Parking Unit:
- 38
- Garage:
- Yes
- Ensuite:
- Yes
- Deck, Detectors Smoke, Parking-Visitor
- Northwest
- Tawa
- Flat Site, Gated Community, Landscaped, Public Transportation, Shopping Nearby
- Deck, Detectors Smoke, Parking-Visitor
- Flat Site, Gated Community, Landscaped, Public Transportation, Shopping Nearby
- ensuite bathroom
- Dishwasher-Built-In, Dryer, Refrigerator, Stove-Electric, Washer, Window Coverings
- 55
- Adult Living
- Private
- Floor
- Type
- Size
- Other
- Main
- Living Room
- Measurements not available
- -
- Main
- Dining Room
- Measurements not available
- -
- Main
- Kitchen
- Measurements not available
- -
- Basement
- Family Room
- Measurements not available
- -
- Floor
- Ensuite
- Pieces
- Other
- Main
- Yes
- 3
- Main
- No
- 4
- Basement
- No
- 3
- Condo Fee:
- 329.18
- Condo Fee Includes:
- Exterior Maintenance, Landscape/Snow Removal, Self Managed, Land/Snow Removal Common
- Condo Fee Pay. Schedule:
- Monthly
- Association Fee Frequency:
- Signup
- Association Fee Amount:
- Signup
- Seller Rights Reserved:
- No
- Property Management Phone:
- 780-868-9224
- Property Management Company:
- self-managed
- Zone:
- Zone 29
- Zoning:
- Zone 29
- Title to Land:
- Fee Simple
- Road Access:
- Paved Driveway to House
- LINC Number:
- 0024091118
- Days On Website:
- 48 day(s)
-
 Front house
 -
Front house
-
Exterior entry
-
Exterior entry
-
Spacious outdoor deck featuring light-toned wood decking and white railings
-
Entrance foyer
-
Entrance foyer
-
Photo 8 of 35
-
Large windows let natural light into living/dining area.
-
Photo 10 of 35
-
Photo 11 of 35
-
Kitchen
-
Kitchen featuring wood cabinetry, white countertops, white tile backsplash, and a double-basin stainless steel sink with a window above
-
Kitchen space featuring wood cabinetry, white countertops, a tile backsplash, and a double basin sink with a gooseneck faucet
-
Room featuring neutral wall tones, gray plush carpeting, a white-framed window with exterior greenery, and white baseboards
-
Neutral-toned walls complement the gray carpeting
-
Interior closet featuring white shelving and hanging rods
-
Full bathroom featuring a shower enclosure with gold-tone framing, a vanity with wood-finish cabinetry and a single basin sink, a wall-mounted mirror, and tile flooring
-
Spacious room featuring neutral painted walls, textured ceiling, a large window with grid panes, grey carpeting, and white baseboards
-
Bathroom featuring a vanity with a white countertop, an undermount sink, and a chrome faucet
-
Bathroom
-
Dedicated laundry area featuring a white front-loading washer and dryer set
-
Expansive room featuring light gray carpeting and a decorative chandelier
-
Carpeted staircase with white balusters and handrail leading to lower level living area
-
Carpeted basement area featuring a built-in wood-finish entertainment unit, recessed lighting, and a paneled white interior door with brass hardware
-
Photo 26 of 35
-
Perfect space for home office, hobby room, storage room.
-
Carpeted room featuring recessed ceiling lighting, a window with horizontal blinds, and neutral wall tones
-
Neutral-toned carpeting throughout
-
Basement 3 pce bathroom
-
Spacious garage featuring light gray epoxy flooring, white painted walls, and a convenient service door with steps
-
Spacious garage featuring a light gray floor coating, white walls, and a large overhead garage door
-
Photo 33 of 35
-
Floor plan
-
Floor plan
- Listings on market:
- 138
- Avg list price:
- $229,450
- Min list price:
- $89,900
- Max list price:
- $390,000
- Avg days in system:
- 44
- Min days in system:
- 1
- Max days in system:
- 284
- Avg price per sq.ft.:
- $203

- NORM CHOLAK
- RE/MAX River City
- 1 (780) 991-1313
- norm@normcholak.com
Ready to Buy in Tawa Edmonton? – CLICK HERE!!!
Ready to Sell in Tawa Edmonton? – CLICK HERE!!!
TAWA EDMONTON HOMES FOR SALE
For further information on any of these Tawa Edmonton Homes for Sale, call Norm Cholak at 780-991-1313 or email norm@normcholak.com. Norm is an expert and experienced Realtor in the Tawa area of Edmonton and can help you buy or sell your Tawa Edmonton Home today!
TAWA EDMONTON REAL ESTATE
Tawa is a residential neighbourhood in the Mill Woods area of south Edmonton, Alberta, Canada. It is a newer neighbourhood, with most of the development occurring in the early 1990s. The Grey Nuns Community Hospital is located in the neighbourhood as is the Edmonton Police Service’s South East Division Station.
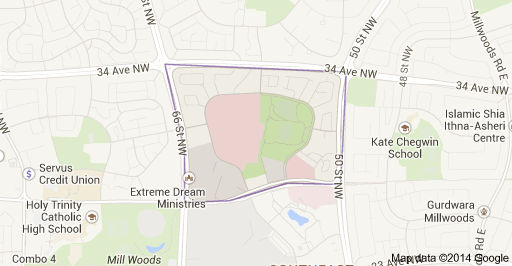
Tawa is bounded on the north by 34 Avenue, on the south by 28 Avenue, on the west by 66 Street, and on the east by 50 Street.
One out of three (34%) of residences in Tawa are apartments, with the total number of apartments being split equally between walk up structures with fewer than five stories and high rise structures with five or more stories. Another one in three residences (34%) are duplexes. One in five residences (22%) are row houses. A significant number of residences (12%) are part of collective residences. There is a handful of single-family dwellings. Approximately three out of every four residences are owner-occupied, with the remainder being rented.