Tawa Edmonton Homes for Sale by Norm Cholak of RE/MAX River City Real Estate Edmonton. For further information or to view any of these Tawa Edmonton homes please call Norm at 780-991-1313 or email Norm at norm@normcholak.com
316 237 Youville Drive NW NW
Edmonton
T6L 7G2
$237,600
Condo
beds: 2
baths: 2.0
940 sq. ft.
built: 2002
- Status:
- Active
- Prop. Type:
- Condo
- MLS® Num:
- E4509035
- Bedrooms:
- 2
- Bathrooms:
- 2
- Year Built:
- 2002
- Photos (21)
- Schedule / Email
- Send listing
- Mortgage calculator
- Print listing
Schedule a viewing:
- Property Type:
- Condo
- Dwelling Type:
- Apartment
- Home Style:
- Single Level Apartment
- Total Floor Area:
- 940.24 sq. ft.
- Price Per SqFt:
- $252.7
- Total area above grade.:
- 940 sq. ft.
- Taxes:
- Signup
- Lot Area:
- 695.99 sq. ft.
- Elevator:
- Yes
- Stories Total:
- 4
- Levels:
- 1
- Floor Location:
- Other
- Floor Number:
- 3
- Balcony/Terrace:
- Yes
- Unit Exposure:
- Northwest
- Exposure / Faces:
- Northwest
- Year built:
- 2002 (Age: 24)
- Bedrooms:
- 2 (Above Grd: 2)
- Bathrooms:
- 2.0 (Full:2/Half:0)
- Total Rooms Above Grade:
- 3
- Plan:
- 0226799
- Building Type:
- Lowrise Apartment
- Complex / Subdivision:
- Sienna Point
- Construction:
- Wood, Stucco
- Foundation:
- Concrete Perimeter
- Basement:
- None, No Basement
- Basement Development:
- No Basement
- Roof:
- Asphalt Shingles
- Floor Finish:
- Laminate Flooring
- Heating:
- Forced Air-1, Natural Gas
- Parking:
- Underground
- Parking Plan Type:
- Assigned
- Garage:
- No
- Ensuite:
- Yes
- Air Conditioner, Detectors Smoke, Exercise Room, Guest Suite, Parking-Visitor, Secured Parking, Security Door, Storage Cage
- Northwest
- Tawa
- Landscaped, No Through Road, Picnic Area, Private Setting, Public Transportation, Shopping Nearby
- Air Conditioner, Detectors Smoke, Exercise Room, Guest Suite, Parking-Visitor, Secured Parking, Security Door, Storage Cage
- Landscaped, No Through Road, Picnic Area, Private Setting, Public Transportation, Shopping Nearby
- ensuite bathroom
- Dishwasher-Built-In, Dryer, Hood Fan, Stove-Electric, Washer, Window Coverings
- 18
- Adult Living, Pets Subject to Board App
- Private
- Floor
- Type
- Size
- Other
- Main
- Living Room
- 14'4" × 11'8"
- -
- Main
- Master Bedroom
- 13'10" × 11'7"
- -
- Main
- Bedroom 2
- 11'11" × 9'11"
- -
- Floor
- Ensuite
- Pieces
- Other
- Main
- Yes
- 3
- Main
- No
- 4
- Condo Fee:
- 489.98
- Condo Fee Includes:
- Amenities w/Condo, Exterior Maintenance, Heat, Insur. for Common Areas, Janitorial Common Areas, Parking, Professional Management, Utilities Common Areas, Water/Sewer, Land/Snow Removal Common
- Condo Fee Pay. Schedule:
- Monthly
- Association Fee Frequency:
- Signup
- Association Fee Amount:
- Signup
- Seller Rights Reserved:
- No
- Property Management Phone:
- 780-414-0296
- Property Management Company:
- Esquire Management
- Zone:
- Zone 29
- Zoning:
- Zone 29
- Title to Land:
- Fee Simple
- Road Access:
- Paved
- LINC Number:
- 0029606167
- Days On Website:
- 2 day(s)
-
 Wood-finish flooring throughout, light-toned walls, and an arched entryway leading to the kitchen
 -
Balcony featuring glass panel railing, textured flooring, and an exterior door with integrated blinds and brass hardware
-
Multi-story building with a stone and stucco exterior
-
Kitchen with wood-finish cabinetry and white appliances, featuring a built-in microwave and white electric range
-
Wood-finish flooring throughout, kitchen with wood cabinetry and white appliances, recessed lighting, and a ceiling fan
-
Kitchen featuring wood-finish flooring, light wood cabinetry, white appliances, white tile backsplash, and a ceiling fan
-
Integrated living space with light-tone wood-finish flooring
-
Entryway with a paneled door featuring brass hardware
-
Wood-finish flooring, light-toned walls, and a ceiling fan with integrated lighting
-
Wood-finish flooring, ceiling fan with light fixture, and arched panel interior doors
-
Wood-finish flooring, single vanity with a laminate countertop, integrated sink, and a walk-in bathtub featuring grab bars
-
Wood-finish vanity with a drop-in sink, integrated countertop, and an adjacent shower enclosure with sliding opaque glass doors
-
Tiled flooring with a geometric pattern, wall-mounted mailboxes, dual elevators, glass-paneled entry doors, and overhead flush mount lighting
-
Tiled flooring throughout the entry, archway detailing, and wall-mounted sconce lighting
-
Spacious interior featuring wood-finish flooring, multiple sets of French doors, and a tray ceiling
-
Spacious common room featuring wood-finish flooring, extensive window banks with roller shades, and wall sconce lighting
-
Expansive open-concept room featuring wood-finish flooring, a recessed ceiling with integrated lighting, and a fireplace with stone surround
-
Dedicated fitness area featuring extensive gym equipment, carpet flooring, a multi-pane window wall, and fluorescent ceiling lighting
-
Additional content
-
Additional content
-
Multi-story residential building with multiple private balconies, a covered entryway, and a central courtyard
- Listings on market:
- 130
- Avg list price:
- $224,900
- Min list price:
- $89,900
- Max list price:
- $390,000
- Avg days in system:
- 43
- Min days in system:
- 1
- Max days in system:
- 305
- Avg price per sq.ft.:
- $197.79

- NORM CHOLAK
- RE/MAX River City
- 1 (780) 991-1313
- norm@normcholak.com
Ready to Buy in Tawa Edmonton? – CLICK HERE!!!
Ready to Sell in Tawa Edmonton? – CLICK HERE!!!
TAWA EDMONTON HOMES FOR SALE
For further information on any of these Tawa Edmonton Homes for Sale, call Norm Cholak at 780-991-1313 or email norm@normcholak.com. Norm is an expert and experienced Realtor in the Tawa area of Edmonton and can help you buy or sell your Tawa Edmonton Home today!
TAWA EDMONTON REAL ESTATE
Tawa is a residential neighbourhood in the Mill Woods area of south Edmonton, Alberta, Canada. It is a newer neighbourhood, with most of the development occurring in the early 1990s. The Grey Nuns Community Hospital is located in the neighbourhood as is the Edmonton Police Service’s South East Division Station.
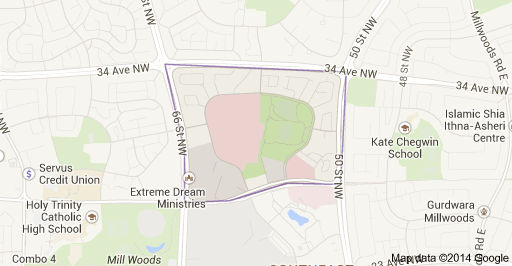
Tawa is bounded on the north by 34 Avenue, on the south by 28 Avenue, on the west by 66 Street, and on the east by 50 Street.
One out of three (34%) of residences in Tawa are apartments, with the total number of apartments being split equally between walk up structures with fewer than five stories and high rise structures with five or more stories. Another one in three residences (34%) are duplexes. One in five residences (22%) are row houses. A significant number of residences (12%) are part of collective residences. There is a handful of single-family dwellings. Approximately three out of every four residences are owner-occupied, with the remainder being rented.