Terra Losa Edmonton Homes for Sale by Norm Cholak of RE/MAX River City Real Estate Edmonton. For further information or to view any of these Terra Losa Edmonton homes please call Norm at 780-991-1313 or email Norm at norm@normcholak.com
208 9619 174 Street NW
Edmonton
T5T 6C6
$191,000
Condo
beds: 3
baths: 2.0
977 sq. ft.
built: 1994
- Status:
- Active
- Prop. Type:
- Condo
- MLS® Num:
- E4498508
- Bedrooms:
- 3
- Bathrooms:
- 2
- Year Built:
- 1994
- Photos (28)
- Schedule / Email
- Send listing
- Mortgage calculator
- Print listing
Schedule a viewing:
- Property Type:
- Condo
- Dwelling Type:
- Apartment
- Home Style:
- Single Level Apartment
- Total Floor Area:
- 976.94 sq. ft.
- Price Per SqFt:
- $195.51
- Total area above grade.:
- 977 sq. ft.
- Taxes:
- Signup
- Lot Area:
- 1,047.33 sq. ft.
- Elevator:
- Yes
- Stories Total:
- 4
- Levels:
- 1
- Floor Location:
- Other
- Floor Number:
- 2
- Balcony/Terrace:
- Yes
- Unit Exposure:
- North
- Exposure / Faces:
- North
- Year built:
- 1994 (Age: 32)
- Bedrooms:
- 3 (Above Grd: 3)
- Bathrooms:
- 2.0 (Full:2/Half:0)
- Total Rooms Above Grade:
- 6
- Plan:
- 9422106
- Building Type:
- Lowrise Apartment
- Complex / Subdivision:
- King Street
- Construction:
- Wood, Stucco
- Foundation:
- Concrete Perimeter
- Basement:
- None, No Basement
- Basement Development:
- No Basement
- Roof:
- Asphalt Shingles
- Floor Finish:
- Carpet, Ceramic Tile, Vinyl Plank
- Heating:
- Baseboard, Natural Gas
- Fireplace:
- No
- Parking:
- Stall
- Total Parking Spaces:
- 1
- Parking Plan Type:
- Assigned
- Parking Unit:
- 124
- Garage:
- No
- Ensuite:
- Yes
- Parking-Visitor, Security Door, Storage-In-Suite
- Northwest
- Terra Losa
- Playground Nearby, Public Transportation, Schools, Shopping Nearby
- Parking-Visitor, Security Door, Storage-In-Suite
- Playground Nearby, Public Transportation, Schools, Shopping Nearby
- ensuite bathroom
- Dishwasher-Built-In, Dryer, Hood Fan, Refrigerator, Stove-Electric, Washer
- Pets Subject to Board App, Restrictive Covenant-Bldg, Utility Right Of Way, Caveat on Title
- Private
- Floor
- Type
- Size
- Other
- Main
- Living Room
- Measurements not available
- -
- Main
- Dining Room
- Measurements not available
- -
- Main
- Kitchen
- Measurements not available
- -
- Main
- Master Bedroom
- Measurements not available
- -
- Main
- Bedroom 2
- Measurements not available
- -
- Main
- Bedroom 3
- Measurements not available
- -
- Floor
- Ensuite
- Pieces
- Other
- Main
- Yes
- 4
- Main
- No
- 4
- Condo Fee:
- 680.36
- Condo Fee Includes:
- Exterior Maintenance, Heat, Insur. for Common Areas, Landscape/Snow Removal, Professional Management, Reserve Fund Contribution, Utilities Common Areas, Water/Sewer, Land/Snow Removal Common
- Condo Fee Pay. Schedule:
- Monthly
- Reserve Fund Study:
- Yes
- Association Fee Frequency:
- Signup
- Association Fee Amount:
- Signup
- Seller Rights Reserved:
- No
- Property Management Phone:
- 780-416-9098
- Property Management Company:
- Prince Property Inc
- Zone:
- Zone 20
- Zoning:
- Zone 20
- Title to Land:
- Fee Simple
- Road Access:
- Paved
- LINC Number:
- 0026077560
- Days On Website:
- 68 day(s)
-
 Multi-story building featuring a stucco exterior and multiple balconies with green railings
 -
Entryway featuring a white door with brass hardware, mirrored sliding closet doors, and wood-finish flooring with a decorative tile inlay
-
Foyer with tile flooring featuring a mosaic accent strip, leading to a living area with wood-finish flooring and a sliding glass door
-
Dining area featuring neutral wall tones, tile flooring with a decorative inlay, and a ceiling-mounted light fixture
-
Living area with wood-finish flooring, light-toned walls, and a sliding glass door leading to an exterior space
-
Expansive living area featuring warm wood-finish flooring
-
Living area featuring wood-finish flooring, white walls, and a large window with vertical blinds
-
Living area featuring wood-finish flooring and direct access to a private balcony through sliding glass doors
-
Kitchen featuring light-toned cabinetry, a double basin stainless steel sink, black range, black refrigerator, and an integrated white dishwasher
-
Compact kitchen featuring light wood cabinetry, a double basin stainless steel sink, black appliances, and a tiled backsplash
-
Neutral wall paint, textured ceiling, single window with white trim, gray carpeted flooring, and a flush-mount ceiling light fixture
-
Neutral white walls featuring a single window and textured carpeting
-
Spacious room featuring neutral carpet flooring and white painted walls
-
Bathroom featuring a white tub, white tiled surround, wood-finish flooring, and a vanity with a drop-in sink
-
Carpeted room with a ceiling fan, a window, and light blue walls
-
Carpeted interior space featuring a ceiling fan with integrated lighting
-
Room featuring light grey carpet, a ceiling fan with integrated lighting, and a single window
-
Bedroom featuring light blue walls and gray carpeting
-
Dedicated laundry closet featuring a stackable washer and dryer, tile flooring, and a solid core door
-
Bathroom featuring a wood-finish vanity with an integrated white sink, white tiled shower and tub combination, and light gray wall paint
-
Utility space featuring wire shelving, ceiling-mounted light fixture, and brown floor tiles
-
Private balcony featuring a green metal railing and textured stucco exterior
-
Private balcony with concrete flooring, green metal railings, and a green soffit
-
Mailbox stations within a communal hallway featuring textured wall paneling and a carpeted floor
-
Building corridor featuring light gray walls, white trim, textured ceiling, a carpeted floor, and white doors
-
Multi-story residential building with light-colored exterior siding, green roof accents, and individual balconies
-
Multi-story building exterior featuring light-colored stucco, multiple balconies with turquoise railings, and varied landscaping
-
Concrete pathway winding through a grassy area, bordered by established landscaping and a multi-level building with balconies
- Listings on market:
- 127
- Avg list price:
- $219,999
- Min list price:
- $129,500
- Max list price:
- $810,000
- Avg days in system:
- 30
- Min days in system:
- 1
- Max days in system:
- 177
- Avg price per sq.ft.:
- $222.25

- NORM CHOLAK
- RE/MAX River City
- 1 (780) 991-1313
- norm@normcholak.com
Ready to Buy in Terra Losa Edmonton? – CLICK HERE!!!
Ready to Sell in Terra Losa Edmonton? – CLICK HERE!!!
TERRA LOSA EDMONTON HOMES FOR SALE
For further information on any of these Terra Losa Edmonton Homes for Sale, call Norm Cholak at 780-991-1313 or email norm@normcholak.com. Norm is an expert and experienced Realtor in the Terra Losa area of Edmonton and can help you buy or sell your Terra Losa Edmonton Home today!
TERRA LOSA EDMONTON REAL ESTATE
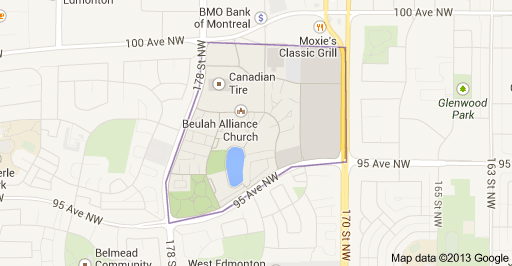
Terra Losa is a mixed residential and commercial neighbourhood located in west Edmonton, Alberta, Canada.
It is bounded on the east by 170 Street, on the south by 95 Avenue, on the west by 178 Street, and on the north by 100 Avenue (west of 176 Street) and 99A Avenue (east of 176 Street).
Terra Losa is a newer neighbourhood with most residences being built between 1991 and 2001.
Almost three out of four residences (72%) are apartment style dwellings. Approximately two out of three apartment dwellings are owner-occupied condominiums in low-rise buildings with fewer than five stories. The remaining apartments are rented, with some rental units in low-rise buildings and some in taller buildings with five or more stories. The remaining residences are row houses (19%) and duplexes. Single-family dwellings are noticeably absent.
When all residences in the neighborhood are considered, 93.5% of all residences in the neighbourhood are owner-occupied.