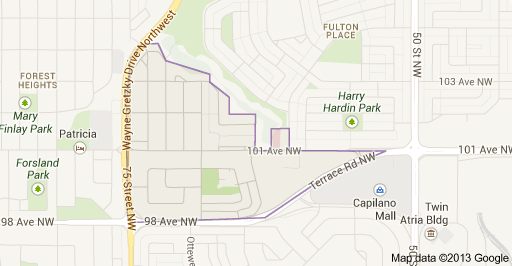
Terrace Heights Edmonton Homes for Sale by Norm Cholak of RE/MAX River City Real Estate Edmonton. For further information or to view any of these Terrace Heights Edmonton homes please call Norm at 780-991-1313 or email Norm at norm@normcholak.com
10139 74 Street NW
Edmonton
T6A 2X8
$530,000
Single Family
beds: 5
baths: 3.0
1,194 sq. ft.
built: 1958
- Status:
- Active
- Prop. Type:
- Single Family
- MLS® Num:
- E4506931
- Bedrooms:
- 5
- Bathrooms:
- 3
- Year Built:
- 1958
- Photos (33)
- Schedule / Email
- Send listing
- Mortgage calculator
- Print listing
Schedule a viewing:
- Property Type:
- Single Family
- Dwelling Type:
- Detached Single Family
- Home Style:
- Bungalow
- Total Floor Area:
- 1,194.16 sq. ft.
- Price Per SqFt:
- $443.83
- Total area above grade.:
- 1,194 sq. ft.
- Finished Area Below Grade:
- 1,015.25 sq. ft.
- Secondary Suite:
- Yes
- 2nd Suite Permit By Seller:
- Yes
- Taxes:
- Signup
- Lot Area:
- 4,071.99 sq. ft.
- Grade Level Entry:
- No
- Levels:
- 2
- Exposure / Faces:
- West
- Year built:
- 1958 (Age: 68)
- Bedrooms:
- 5 (Above Grd: 3)
- Bathrooms:
- 3.0 (Full:3/Half:0)
- Total Rooms Above Grade:
- 6
- Plan:
- 2011AO
- Building Type:
- Detached Single Family
- Construction:
- Wood, Hardie Board Siding
- Foundation:
- Concrete Perimeter
- Basement:
- Full, Finished
- Basement Development:
- Fully Finished
- Roof:
- Asphalt Shingles
- Floor Finish:
- Ceramic Tile, Hardwood, Laminate Flooring
- Heating:
- Forced Air-1, Geo Thermal
- Parking:
- Double Garage Detached
- Garage:
- Yes
- Ensuite:
- No
- Carbon Monoxide Detectors, Front Porch
- Northwest
- Terrace Heights (Edmonton)
- Fruit Trees/Shrubs, Landscaped, Level Land, Schools, Shopping Nearby
- Carbon Monoxide Detectors, Front Porch
- Fruit Trees/Shrubs, Landscaped, Level Land, Schools, Shopping Nearby
- Microwave Hood Fan, Dryer-Two, Refrigerators-Two, Stoves-Two, Washers-Two, Dishwasher-Two
- None Known
- Private
- Floor
- Type
- Size
- Other
- Main
- Living Room
- Measurements not available
- -
- Main
- Dining Room
- Measurements not available
- -
- Main
- Kitchen
- Measurements not available
- -
- Floor
- Ensuite
- Pieces
- Other
- Main
- No
- 4
- Basement
- No
- 4
- Basement
- No
- 4
- Zone:
- Zone 19
- Zoning:
- Zone 19
- Title to Land:
- Fee Simple
- Legal Lot:
- 7
- Road Access:
- Paved
- LINC Number:
- 0018694463
- Days On Website:
- 34 day(s)
-
 Photo 1 of 33
 -
Covered porch featuring wood-finish siding, white railings, and a wood-finish floor
-
Front porch with wood decking, white railings, and a white paneled door with glass inserts
-
Recessed lighting, wood-finish cabinetry, stainless steel dishwasher, white tile flooring, and a white paneled entry door
-
Entryway with white paneling, recessed lighting, and a white paneled door with glass inserts
-
Hardwood flooring, crown molding, large window, tray ceiling, and a modern ceiling fixture
-
Expansive window providing abundant natural light, wood-finish flooring, built-in cabinetry, and recessed ceiling details
-
Wood-finish flooring throughout, light gray wall finishes, and a ceiling fan with integrated lighting
-
Kitchen featuring wood-finish cabinetry, stainless steel appliances, tile flooring, and a breakfast bar
-
Open concept living and dining area with wood-finish flooring
-
Kitchen featuring stainless steel appliances, wood-finish cabinetry, tile backsplash, and a window above the sink
-
Kitchen featuring light wood cabinetry, stainless steel appliances, a tile backsplash, and light-toned floor tiling
-
Open-concept living space with light wood-finish flooring, white tile entry, and a kitchen island featuring light wood-finish cabinetry and a light-toned countertop
-
Kitchen with wood cabinetry, stainless steel appliances, a tiled breakfast bar, and white flooring
-
Open-concept living space featuring wood-finish flooring, a kitchen with light wood-tone cabinetry, a dining area with a wood-finish table, and a living area with a large picture window
-
White subway tile shower surround, rectangular vanity mirror, single basin vanity with integrated sink, white tile flooring, and a window with privacy glass
-
White subway tile shower surround, rectangular white floor tiles, dual basin vanity, white toilet, and a window providing natural light
-
Wood-finish flooring with white baseboards and light gray wall paint
-
Wood-finish flooring, light gray walls, white trim, and a semi-flush mount ceiling light
-
Wood-finish flooring, ceiling fan with integrated lighting, built-in closet with bi-fold doors, white trim
-
Wood-finish flooring with white trim and a neutral painted ceiling
-
Bright room with wood-finish flooring, a contemporary ceiling fan, and a large window
-
Hardwood-finish flooring, white bi-fold closet doors, and a ceiling-mounted light fixture
-
Wood-finish flooring throughout, light gray wall paint, and a white ceiling
-
Light wood-finish flooring, white walls, and a built-in closet with a white door
-
Recessed windows with blinds, wood-finish flooring, and white wall paint
-
Bathroom featuring a white toilet, tile flooring, wall-mounted mirror, and vanity with an integrated sink
-
Vanity with integrated sink, chrome faucet, and expansive mirror with overhead lighting
-
Wall-mounted vanity with integrated sink, chrome faucet, and mirrored medicine cabinet
-
Compact bathroom featuring a white vanity with integrated sink, a rectangular mirror, and overhead strip lighting
-
Red siding exterior with stone-finish foundation
-
Red horizontal siding with a concrete foundation
-
Additional content
- Listings on market:
- 52
- Avg list price:
- $537,450
- Min list price:
- $329,900
- Max list price:
- $2,275,000
- Avg days in system:
- 35
- Min days in system:
- 2
- Max days in system:
- 201
- Avg price per sq.ft.:
- $431.95

- NORM CHOLAK
- RE/MAX River City
- 1 (780) 991-1313
- norm@normcholak.com
Ready to Buy in Terrace Heights Edmonton? – CLICK HERE!!!
Ready to Sell in Terrace Heights Edmonton? – CLICK HERE!!!
Learn more about Terrace Heights Edmonton Real Estate at – www.edmontonhomesforsale.pro
TERRACE HEIGHTS EDMONTON HOMES FOR SALE
For further information on any of these Terrace Heights Edmonton Homes for Sale, call Norm Cholak at 780-991-1313 or email norm@normcholak.com. Norm is an expert and experienced Realtor in the Terrace Heights area of Edmonton and can help you buy or sell your Terrace Heights Edmonton Home today!
TERRACE HEIGHTS EDMONTON REAL ESTATE
Terrace Heights is a roughly triangle-shaped residential neighbourhood in south east Edmonton, Alberta, Canada.
According to the 2001 federal census, most of the development in the neighbourhood occurred in the first fifteen years after World War II. It was during this time that 84% of the residences in the neighbourhood were constructed. Another nine percent were constructed during the 1970s, with substantially all residential construction complete by the end of 1980.
Residences in Terrace Heights are split roughly equally, according to the 2005 municipal census, between single-family dwelling (49%) and apartments (48%). Just over half the apartments are in low-rise buildings with fewer than five stories. The remaining apartments are in high-rise buildings with five or more stories. The remaining 3% of residences are duplexes. Almost six out of every ten residences (57%) are rented, with only four out of ten (43%) are owner-occupied.
There is a single school, Terrace Heights Elementary School, in the neighbourhood operated by the Edmonton Public School System.
Capilano Mall, a major shopping centre, is located just to the south of the neighbourhood on the south side of Terrace Road.
The neighbourhood is bounded on the west by 75 Street and Wayne Gretzky Drive, on the south by 98 Avenue and Terrace Road, and on the north east by 101 Avenue (east of 63 Street) and by Fulton Creek Ravine (west of 63 Street). Travel along 98 Avenue gives residents good access to the downtown core. Travel north along Wayne Gretzky Drive gives residents good access to Edmonton Northlands and Rexall Place.
Terrace Heights saw five homes sell between April 1st and June 30th, 2015, Edmonton’s second real estate quarter of the year. A four bedroom, two bathroom, 1,374 square foot home that sold for $429,500 marked the high end of Terrace Heights home sales, and a three bedroom, one bathroom, 1,089 square foot home for $393,000 marks the Terrace Heights average this quarter. On the affordable end of things was a three bedroom, one bathroom, 596 square foot home for $298,000.
A total of 1 homes SOLD in Terrance Heights this fourth real estate quarter of 2015. The highest priced home SOLD in Terrance Heights this fourth real estate quarter of 2015 was a 4 bed, 2 bath, 1115 square foot home for 400000, and the lowest was a 4 bed, 2 bath, 1115 square foot home for 400000, bringing the average to 400000 for 4 beds, 2 baths, and 1115 square feet.