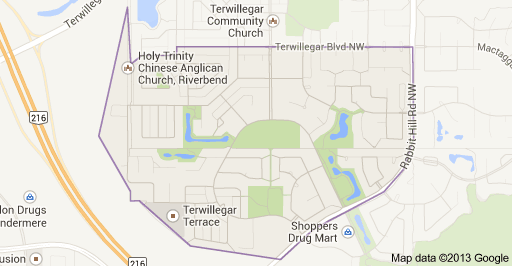
South Terwillegar Edmonton Homes for Sale by Norm Cholak of RE/MAX River City Real Estate Edmonton. For further information or to view any of these South Terwillegar Edmonton homes please call Norm at 780-991-1313 or email Norm at norm@normcholak.com
1111 9363 SIMPSON Drive NW
Edmonton
T6R 0N2
$169,400
Condo
beds: 2
baths: 2.0
836 sq. ft.
built: 2008
- Status:
- Active
- Prop. Type:
- Condo
- MLS® Num:
- E4478540
- Bedrooms:
- 2
- Bathrooms:
- 2
- Year Built:
- 2008
- Photos (40)
- Schedule / Email
- Send listing
- Mortgage calculator
- Print listing
Schedule a viewing:
- Property Type:
- Condo
- Dwelling Type:
- Apartment
- Home Style:
- Single Level Apartment
- Total Floor Area:
- 835.93 sq. ft.
- Price Per SqFt:
- $202.65
- Total area above grade.:
- 836 sq. ft.
- Taxes:
- Signup
- Lot Area:
- 1,021.28 sq. ft.
- Elevator:
- Yes
- Stories Total:
- 4
- Levels:
- 1
- Floor Location:
- Ground
- Floor Number:
- 1
- Balcony/Terrace:
- Yes
- Unit Exposure:
- West
- Exposure / Faces:
- East
- Year built:
- 2008 (Age: 18)
- Bedrooms:
- 2 (Above Grd: 2)
- Bathrooms:
- 2.0 (Full:2/Half:0)
- Total Rooms Above Grade:
- 4
- Plan:
- 0829220
- Building Type:
- Lowrise Apartment
- Complex / Subdivision:
- Park Place Terwillegar Terrace
- Construction:
- Wood, Vinyl
- Foundation:
- Concrete Perimeter
- Basement:
- None, No Basement
- Basement Development:
- No Basement
- Roof:
- Asphalt Shingles
- Floor Finish:
- Carpet, Linoleum
- Heating:
- In Floor Heat System, Natural Gas
- Parking:
- Stall
- Parking Plan:
- 0829220
- Parking Plan Type:
- Titled
- Parking Unit:
- 262
- Garage:
- No
- Ensuite:
- Yes
- Deck, Parking-Visitor, Security Door, Storage-In-Suite
- Northwest
- South Terwillegar
- Airport Nearby, Fenced, Golf Nearby, Playground Nearby, Public Transportation, Schools, Shopping Nearby
- Deck, Parking-Visitor, Security Door, Storage-In-Suite
- Airport Nearby, Fenced, Golf Nearby, Playground Nearby, Public Transportation, Schools, Shopping Nearby
- ensuite bathroom
- Dishwasher-Built-In, Refrigerator, Stacked Washer/Dryer, Stove-Electric
- Pets Subject to Board App
- Private
- Floor
- Type
- Size
- Other
- Main
- Living Room
- 12'1" × 11'11"
- -
- Main
- Kitchen
- 10'7" × 9'4"
- -
- Main
- Master Bedroom
- 11'2" × 10'6"
- -
- Main
- Bedroom 2
- 9'7" × 9'4"
- -
- Floor
- Ensuite
- Pieces
- Other
- Main
- No
- 4
- Main
- Yes
- 4
- Condo Fee:
- 576.0
- Condo Fee Includes:
- Amenities w/Condo, Heat, Insur. for Common Areas, Janitorial Common Areas, Landscape/Snow Removal, Professional Management, Reserve Fund Contribution, Utilities Common Areas, Water/Sewer
- Condo Fee Pay. Schedule:
- Monthly
- Association Fee Frequency:
- Signup
- Association Fee Amount:
- Signup
- Seller Rights Reserved:
- No
- Property Management Phone:
- 780-760-6197
- Property Management Company:
- CS Management
- Zone:
- Zone 14
- Zoning:
- Zone 14
- Title to Land:
- Fee Simple
- Road Access:
- Paved
- LINC Number:
- 0033584096
- Days On Website:
- 163 day(s)
-
 The property features an exterior with a stone facade entrance, balconies, and a paved parking area
 -
The property features a spacious lobby with tiled flooring, a distinctive chandelier, and large windows
-
The property features a spacious entryway with tile flooring, high ceilings, large windows, and a classic chandelier
-
The entry features tiled flooring, a white paneled door, and a mirrored closet
-
The property features a kitchen with dark wood cabinetry, stainless steel appliances, and a central island with a countertop
-
The kitchen features a stainless steel side-by-side refrigerator, a stainless steel oven and range, dark wood cabinetry, and a central island with a light-colored countertop
-
The kitchen features dark wood cabinetry, a stainless steel microwave, a stainless steel dishwasher, a stainless steel sink with a chrome faucet, and a black and stainless steel electric range
-
The kitchen features dark wood cabinetry, a stainless steel microwave, a double basin sink, stainless steel dishwasher, and a stainless steel range with an overhead range hood
-
The property features a kitchen with dark cabinetry, stainless steel appliances, and a central island with a light-colored countertop
-
The property features a kitchen with dark cabinetry, a range, and a refrigerator, complemented by tile flooring
-
The property features light-colored walls and carpeting, a window with blinds, and track lighting
-
This living area features light-colored carpeting, neutral painted walls, and a track lighting fixture on the ceiling
-
Spacious living area featuring neutral carpeting, a large window with vertical blinds, and access to an exterior balcony
-
The open concept living area features light-colored carpeting and neutral painted walls
-
Open concept living space featuring carpeted flooring and light grey walls
-
Open concept living space featuring neutral-toned carpeting, a modern kitchen with dark wood cabinetry and stainless steel appliances, and a central kitchen island
-
Hallway with light beige carpeting and neutral-toned walls
-
This room features neutral-toned carpeting, a window with vertical blinds and drapes, and a ceiling light fixture
-
This room features dark-painted walls, a carpeted floor, and a mirrored sliding closet door
-
This room features light-colored carpeting, a window with vertical blinds, and a ceiling light fixture
-
The bathroom features a vanity with a white sink, a decorative mirror, and a medicine cabinet
-
Well-appointed bathroom featuring a dark wood vanity with white basin, mosaic tile backsplash, and a wall-mounted mirrored medicine cabinet
-
This interior view features light-colored carpeting, neutral painted walls, and a room with a vibrant accent wall
-
This room features a window with vertical blinds, a ceiling-mounted light fixture, and carpet flooring
-
This room features neutral-toned carpet flooring, light grey walls, and a contrasting blue accent wall
-
The room features carpeted flooring, a window with vertical blinds, and a light fixture with four bulbs
-
The property features carpeted flooring throughout, with a mirrored closet door and frosted glass closet doors
-
Hallway with carpeted flooring, featuring a mirrored closet door and a second closet with frosted glass panels
-
Bathroom featuring a white tub and shower combination, a dark wood vanity with a white sink, and a tiled floor
-
Bathroom featuring a vanity with a white sink and dark cabinetry, a wall-mounted mirror, and a tiled backsplash
-
This property features an in-unit stacked washer and dryer, tiled flooring, and a wire shelving unit
-
Laundry area featuring a stacked washer and dryer, tile flooring, and a wall-mounted shelf
-
The property features a dedicated laundry area with stacked appliances and a wire shelf for storage
-
The property features a patio with concrete flooring, stone veneer columns, and a black metal railing
-
The property features an outdoor patio with a concrete floor, a decorative stone column, and black metal railings
-
Outdoor patio area with a stone-clad pillar, providing a view of the exterior siding and an adjacent window with vertical blinds
-
The property features a stone facade entrance sign, leading to a multi-story building with balconies
-
The property features a multi-story building with balconies and a parking area in front
-
View of the property's exterior, featuring multi-story buildings with balconies, and a paved parking area
-
This property features a spacious open-concept living area with carpeting, leading into a kitchen equipped with stainless steel appliances, dark cabinetry, and an island
- Listings on market:
- 156
- Avg list price:
- $239,900
- Min list price:
- $109,000
- Max list price:
- $745,000
- Avg days in system:
- 44
- Min days in system:
- 1
- Max days in system:
- 294
- Avg price per sq.ft.:
- $239.25

- NORM CHOLAK
- RE/MAX River City
- 1 (780) 991-1313
- norm@normcholak.com
Ready to Buy in South Terwillegar Edmonton? – CLICK HERE!!!
Ready to Sell in South Terwillegar Edmonton? – CLICK HERE!!!
SOUTH TERWILLEGAR EDMONTON HOMES FOR SALE
For further information on any of these South Terwillegar Edmonton Homes for Sale, call Norm Cholak at 780-991-1313 or email norm@normcholak.com. Norm is an expert and experienced Realtor in the South Terwillegar area of Edmonton and can help you buy or sell your South Terwillegar Edmonton Home today!
SOUTH TERWILLEGAR EDMONTON REAL ESTATE
South Terwillegar is a neighbourhood in southwest Edmonton, Alberta, Canada that was established in 2003 through the adoption of the South Terwillegar Neighbourhood Area Structure Plan (NASP).
South Terwillegar is located within the Terwillegar Heights area and was initially planned under the Terwillegar Heights Servicing Concept Design Brief (SCDB).
It is bounded on the west by Terwillegar Drive, north by the Terwillegar Towne neighbourhood, east and southeast by Rabbit Hill Road and south and southwest by Anthony Henday Drive.