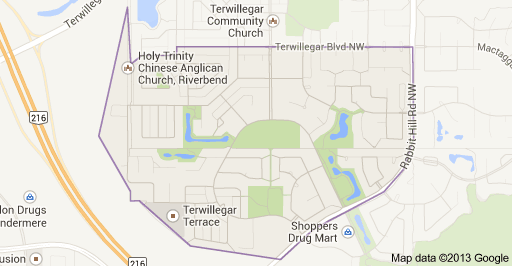
South Terwillegar Edmonton Homes for Sale by Norm Cholak of RE/MAX River City Real Estate Edmonton. For further information or to view any of these South Terwillegar Edmonton homes please call Norm at 780-991-1313 or email Norm at norm@normcholak.com
6105 7331 South Terwilleger NW
Edmonton
T6R 0A7
$174,900
Condo
beds: 1
baths: 1.0
699 sq. ft.
built: 2007
- Status:
- Active
- Prop. Type:
- Condo
- MLS® Num:
- E4487553
- Bedrooms:
- 1
- Bathrooms:
- 1
- Year Built:
- 2007
- Photos (19)
- Schedule / Email
- Send listing
- Mortgage calculator
- Print listing
Schedule a viewing:
- Property Type:
- Condo
- Dwelling Type:
- Apartment
- Home Style:
- Single Level Apartment
- Total Floor Area:
- 698.8 sq. ft.
- Price Per SqFt:
- $250.29
- Total area above grade.:
- 699 sq. ft.
- Taxes:
- Signup
- Elevator:
- Yes
- Stories Total:
- 4
- Levels:
- 1
- Floor Location:
- Ground
- Floor Number:
- 1
- Balcony/Terrace:
- Yes
- Unit Exposure:
- North
- Exposure / Faces:
- North
- Year built:
- 2007 (Age: 19)
- Bedrooms:
- 1 (Above Grd: 1)
- Bathrooms:
- 1.0 (Full:1/Half:0)
- Total Rooms Above Grade:
- 4
- Plan:
- 0740718
- Building Type:
- Lowrise Apartment
- Complex / Subdivision:
- Park Place South Terwillegar
- Construction:
- Wood, Vinyl
- Foundation:
- Concrete Perimeter
- Basement:
- None, No Basement
- Basement Development:
- No Basement
- Roof:
- Vinyl Shingles
- Floor Finish:
- Carpet, Vinyl Plank
- Heating:
- Baseboard, Hot Water, Water
- Parking:
- Stall
- Parking Plan:
- Titled
- Parking Plan Type:
- Assigned
- Parking Unit:
- 580
- Garage:
- No
- Ensuite:
- No
- Closet Organizers, Detectors Smoke, No Animal Home, No Smoking Home
- Northwest
- South Terwillegar
- Playground Nearby, Public Transportation, Shopping Nearby
- Closet Organizers, Detectors Smoke, No Animal Home, No Smoking Home
- Playground Nearby, Public Transportation, Shopping Nearby
- Dishwasher-Built-In, Hood Fan, Oven-Microwave, Refrigerator, Stacked Washer/Dryer, Stove-Electric
- None Known
- Private
- Floor
- Type
- Size
- Other
- Main
- Living Room
- Measurements not available
- -
- Main
- Dining Room
- Measurements not available
- -
- Main
- Kitchen
- Measurements not available
- -
- Main
- Master Bedroom
- 42'7¼" × 35'10"
- -
- Floor
- Ensuite
- Pieces
- Other
- Main
- No
- 4
- Condo Fee:
- 304.33
- Condo Fee Includes:
- Heat, Insur. for Common Areas, Janitorial Common Areas, Landscape/Snow Removal, Professional Management, Reserve Fund Contribution, Utilities Common Areas, Water/Sewer
- Condo Fee Pay. Schedule:
- Monthly
- Association Fee Frequency:
- Signup
- Association Fee Amount:
- Signup
- Seller Rights Reserved:
- Yes
- Property Management Phone:
- 780-448-4984
- Property Management Company:
- Ayre & Oxford In
- Zone:
- Zone 14
- Zoning:
- Zone 14
- Title to Land:
- Fee Simple
- Road Access:
- Paved
- LINC Number:
- 0033290024
- Days On Website:
- 109 day(s)
-
 Outdoor building
 -
Building entrance featuring stacked stone facade, large glass double doors, stamped concrete entryway, exterior sconce lighting, and horizontal siding
-
Entry door with dark wood-finish paneling and contrasting light wall texture
-
Entrance foyer
-
Open-concept living space with wood-finish flooring
-
Room featuring wood-finish flooring, light grey painted walls, and white baseboards
-
Living room
-
Kitchen featuring white cabinetry, wood-finish flooring, stainless steel appliances, track lighting, and a double basin sink
-
Spacious living area featuring wood-finish flooring, light gray walls, and a large window
-
Balcony
-
Open-concept living area with wood-finish flooring, light grey wall tones, and white baseboards
-
Spacious interior featuring wood-finish flooring and light-toned walls
-
Open-concept kitchen featuring white cabinetry, stainless steel appliances, and a breakfast bar
-
Bathroom featuring a white vanity with a dark speckled countertop and an integrated sink, a white toilet, and a white bathtub with a shower system
-
Laundry area featuring a white stacked washer and dryer unit, wire shelving, and wood-finish flooring
-
Multi-story residential building featuring a brown shingle roof and a combination of horizontal siding and vertical paneling
-
Aerial view
-
Multi-story apartment building with numerous balconies, a large parking lot, and adjacent townhomes
-
Paved parking lot with yellow stripe delineation, concrete curbing, and gravel accents
- Listings on market:
- 156
- Avg list price:
- $239,900
- Min list price:
- $109,000
- Max list price:
- $745,000
- Avg days in system:
- 44
- Min days in system:
- 1
- Max days in system:
- 294
- Avg price per sq.ft.:
- $239.25

- NORM CHOLAK
- RE/MAX River City
- 1 (780) 991-1313
- norm@normcholak.com
Ready to Buy in South Terwillegar Edmonton? – CLICK HERE!!!
Ready to Sell in South Terwillegar Edmonton? – CLICK HERE!!!
SOUTH TERWILLEGAR EDMONTON HOMES FOR SALE
For further information on any of these South Terwillegar Edmonton Homes for Sale, call Norm Cholak at 780-991-1313 or email norm@normcholak.com. Norm is an expert and experienced Realtor in the South Terwillegar area of Edmonton and can help you buy or sell your South Terwillegar Edmonton Home today!
SOUTH TERWILLEGAR EDMONTON REAL ESTATE
South Terwillegar is a neighbourhood in southwest Edmonton, Alberta, Canada that was established in 2003 through the adoption of the South Terwillegar Neighbourhood Area Structure Plan (NASP).
South Terwillegar is located within the Terwillegar Heights area and was initially planned under the Terwillegar Heights Servicing Concept Design Brief (SCDB).
It is bounded on the west by Terwillegar Drive, north by the Terwillegar Towne neighbourhood, east and southeast by Rabbit Hill Road and south and southwest by Anthony Henday Drive.