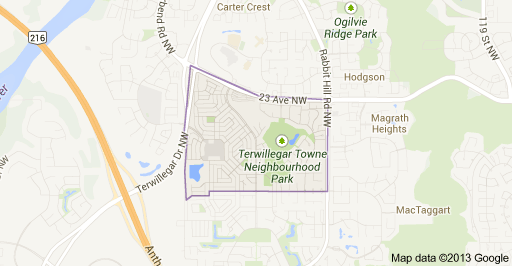
Terwillegar Towne Edmonton Homes for Sale by Norm Cholak of RE/MAX River City Real Estate Edmonton. For further information or to view any of these Terwillegar Towne Edmonton homes please call Norm at 780-991-1313 or email Norm at norm@normcholak.com
62 3075 Trelle Crescent NW
Edmonton
T6R 3V5
$319,900
Condo
beds: 2
baths: 3.0
1,229 sq. ft.
built: 2005
- Status:
- Active
- Prop. Type:
- Condo
- MLS® Num:
- E4490519
- Bedrooms:
- 2
- Bathrooms:
- 3
- Year Built:
- 2005
- Photos (49)
- Schedule / Email
- Send listing
- Mortgage calculator
- Print listing
Schedule a viewing:
- Property Type:
- Condo
- Dwelling Type:
- Townhouse
- Home Style:
- 2 Storey
- Total Floor Area:
- 1,229.03 sq. ft.
- Price Per SqFt:
- $260.29
- Total area above grade.:
- 1,229 sq. ft.
- Secondary Suite:
- No
- Taxes:
- Signup
- Grade Level Entry:
- No
- Levels:
- 2
- Unit Factor:
- 132
- Exposure / Faces:
- East
- Year built:
- 2005 (Age: 21)
- Bedrooms:
- 2 (Above Grd: 2)
- Bathrooms:
- 3.0 (Full:2/Half:1)
- Total Rooms Above Grade:
- 5
- Plan:
- 0526186;
- Building Type:
- Townhouse
- Complex / Subdivision:
- Mosaic Terwillegar Towne
- Construction:
- Wood, Vinyl
- Foundation:
- Concrete Perimeter
- Basement:
- Full, Unfinished
- Basement Development:
- Unfinished
- Roof:
- Asphalt Shingles
- Floor Finish:
- Carpet, Ceramic Tile, Vinyl Plank
- Heating:
- Forced Air-1, Natural Gas
- Parking:
- Double Garage Attached
- Parking Plan Type:
- N/A
- Garage:
- Yes
- Ensuite:
- Yes
- No Animal Home, No Smoking Home, Parking-Extra, Parking-Visitor, Patio, See Remarks
- Northwest
- Terwillegar Towne
- Creek, Fenced, Landscaped, Park/Reserve, Public Transportation, Schools, Shopping Nearby, See Remarks
- No Animal Home, No Smoking Home, Parking-Extra, Parking-Visitor, Patio, See Remarks
- Creek, Fenced, Landscaped, Park/Reserve, Public Transportation, Schools, Shopping Nearby, See Remarks
- ensuite bathroom
- NA
- Dishwasher - Energy Star, Dryer, Microwave Hood Fan, Refrigerator, Stove-Electric, Washer
- None Known
- Private
- Floor
- Type
- Size
- Other
- Main
- Living Room
- 65'7" × 55'10"
- -
- Main
- Dining Room
- 23' × 16'4¾"
- -
- Main
- Kitchen
- 45'10¾" × 36'1¼"
- -
- Upper Level(s)
- Master Bedroom
- 49'2" × 42'7¼"
- -
- Upper Level(s)
- Bedroom 2
- 39'4¾" × 32'10"
- -
- Floor
- Ensuite
- Pieces
- Other
- Main
- No
- 2
- Upper Level(s)
- Yes
- 3
- Upper Level(s)
- Yes
- 4
- Condo Fee:
- 350.0
- Condo Fee Includes:
- Amenities w/Condo, Exterior Maintenance, Insur. for Common Areas, Landscape/Snow Removal, Parking, Professional Management, Reserve Fund Contribution, Land/Snow Removal Common
- Condo Fee Pay. Schedule:
- Monthly
- Association Fee Includes:
- Amenities w/HOA, Exterior Maintenance, Landscape/Snow Removal, Professional Management
- Association Fee Frequency:
- Signup
- Association Fee Amount:
- Signup
- Seller Rights Reserved:
- No
- Property Management Phone:
- 780-498-9922
- Property Management Company:
- Manhattan Realty Inc
- Zone:
- Zone 14
- Zoning:
- Zone 14
- Title to Land:
- Fee Simple
- Road Access:
- Paved
- LINC Number:
- 0031742258
- Days On Website:
- 46 day(s)
-
 Multi-level property exterior featuring horizontal siding and shake shingles
 -
Two-story residence featuring horizontal siding and shake siding accents
-
Townhome complex featuring multi-car garages, private balconies, and a pitched roofline
-
Kitchen island with light gray cabinetry and a light-toned countertop
-
Kitchen featuring white upper cabinetry, light blue lower cabinetry, stainless steel appliances, a double basin sink, and a white countertop
-
Kitchen featuring stainless steel appliances, white upper cabinetry, and contrasting grey lower cabinetry
-
Kitchen featuring a center island with a light-colored countertop, white upper cabinetry, stainless steel appliances, and track lighting
-
Kitchen featuring a central island with light blue cabinetry and a light-colored countertop
-
Kitchen featuring stainless steel appliances, upper white cabinetry, lower grey cabinetry, a center island with a white countertop, and tile flooring
-
Image quality insufficient for description
-
Image quality insufficient for description
-
Image quality insufficient for description
-
Image quality insufficient for description
-
Hardwood-finish flooring extending through the living area, featuring a ceiling fan with integrated lighting
-
Image quality insufficient for description
-
Image quality insufficient for description
-
Light wood-finish flooring complements the neutral wall tones
-
Image quality insufficient for description
-
Recessed lighting and ceiling fan fixture above wood-finish flooring
-
Room featuring wood-finish flooring, a ceiling fan with integrated lighting, and direct access to a bathroom
-
Image quality insufficient for description
-
Shower enclosure with sliding glass doors, white vanity with light blue cabinetry, integrated sink, and wall-mounted mirror
-
Light wood-finish flooring with white walls and a textured ceiling
-
Light wood-finish flooring complements the bright white walls and trim
-
Image quality insufficient for description
-
Image quality insufficient for description
-
Image quality insufficient for description
-
Image quality insufficient for description
-
Image quality insufficient for description
-
Spacious garage featuring a concrete floor, a white sectional garage door, a ceiling-mounted garage door opener, and bright green walls
-
Image quality insufficient for description
-
Exterior facade featuring horizontal siding and shake accents
-
Image quality insufficient for description
-
Image quality insufficient for description
-
Concrete patio area with a white privacy fence and picket fence
-
Image quality insufficient for description
-
Expansive green space featuring scattered trees and a distant skyline
-
Image quality insufficient for description
-
Image quality insufficient for description
-
Image quality insufficient for description
-
Image quality insufficient for description
-
Multi-level townhome exterior featuring light-toned horizontal siding and white trim
-
Townhome exterior featuring horizontal siding and shaker-style gables
-
Townhome exterior featuring tan siding, dark shingle roofing, white trim, white picket fencing, and mature flowering trees
-
Image quality insufficient for description
-
Townhome exterior featuring tan siding, decorative shake accents, a dark shingle roof, a white picket fence, and mature blooming trees
-
Two-story townhouse exterior with a pitched roof, multiple windows, and a prominent front entrance
-
Image quality insufficient for description
-
Multi-level townhome exterior featuring neutral-toned siding, gabled roofs with dark shingles, individual balconies with white railings, multiple windows, and integrated garage doors
- Listings on market:
- 160
- Avg list price:
- $244,844
- Min list price:
- $19,900
- Max list price:
- $745,000
- Avg days in system:
- 43
- Min days in system:
- 1
- Max days in system:
- 246
- Avg price per sq.ft.:
- $245.97

- NORM CHOLAK
- RE/MAX River City
- 1 (780) 991-1313
- norm@normcholak.com
Ready to Buy in Terwillegar Towne Edmonton? – CLICK HERE!!!
Ready to Sell in Terwillegar Towne Edmonton? – CLICK HERE!!!
TERWILLEGAR TOWNE EDMONTON HOMES FOR SALE
For further information on any of these Terwillegar Towne Edmonton Homes for Sale, call Norm Cholak at 780-991-1313 or email norm@normcholak.com. Norm is an expert and experienced Realtor in the Terwillegar Towne area of Edmonton and can help you buy or sell your Terwillegar Towne Edmonton Home today!
TERWILLEGAR TOWNE EDMONTON REAL ESTATE
Terwillegar Towne is a neighbourhood located in south west Edmonton, Alberta, Canada. It is a newer neighbourhood with all residential construction occurring after 1995.
It is bounded on the south by Terwillegar Boulevard, on the west by 156 Street and Terwillegar Drive, on the east by 142 Street, and on the north by 23 Avenue.
The most common type of residence in the neighbourhood is the single-family dwelling, which make up four out of every five residences (80%) in the neighbourhood. Duplexes make up 7% of the residences. Apartment style condominiums in buildings with fewer than five stories and row houses make up another 5% and 3% of the residences respectively. Other types of housing account for the remaining 5% of dwellings. According to the 2001 federal census, all residences in the neighbourhood are owner-occupied.