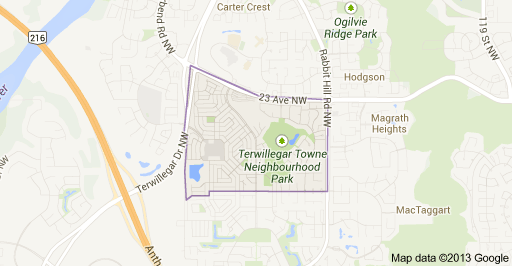
Terwillegar Towne Edmonton Homes for Sale by Norm Cholak of RE/MAX River City Real Estate Edmonton. For further information or to view any of these Terwillegar Towne Edmonton homes please call Norm at 780-991-1313 or email Norm at norm@normcholak.com
4949 TERWILLEGAR Common NW
Edmonton
T6R 0G5
$599,900
Single Family
beds: 3
baths: 3.0
1,968 sq. ft.
built: 2007
- Status:
- Active
- Prop. Type:
- Single Family
- MLS® Num:
- E4493847
- Bedrooms:
- 3
- Bathrooms:
- 3
- Year Built:
- 2007
- Photos (47)
- Schedule / Email
- Send listing
- Mortgage calculator
- Print listing
Schedule a viewing:
- Property Type:
- Single Family
- Dwelling Type:
- Residential Attached
- Home Style:
- 2 Storey
- Total Floor Area:
- 1,967.55 sq. ft.
- Price Per SqFt:
- $304.9
- Total area above grade.:
- 1,968 sq. ft.
- Secondary Suite:
- No
- Taxes:
- Signup
- Lot Area:
- 2,193.58 sq. ft.
- Grade Level Entry:
- No
- Levels:
- 4
- Exposure / Faces:
- West
- Year built:
- 2007 (Age: 19)
- Bedrooms:
- 3 (Above Grd: 3)
- Bathrooms:
- 3.0 (Full:2/Half:1)
- Total Rooms Above Grade:
- 3
- Plan:
- 0526319
- Building Type:
- Residential Attached
- Construction:
- Wood, Brick
- Foundation:
- Concrete Perimeter
- Basement:
- Full, Finished
- Basement Development:
- Fully Finished
- Roof:
- Asphalt Shingles
- Floor Finish:
- Ceramic Tile, Laminate Flooring
- Heating:
- Forced Air-1, Natural Gas
- Parking:
- Double Garage Detached
- Enclosed Parking:
- 2
- Total Parking Spaces:
- 2
- Garage:
- Yes
- Ensuite:
- Yes
- Air Conditioner, Exercise Room, No Smoking Home
- Northwest
- Terwillegar Towne
- Playground Nearby, Public Transportation, Schools, Shopping Nearby
- Air Conditioner, Exercise Room, No Smoking Home
- Playground Nearby, Public Transportation, Schools, Shopping Nearby
- ensuite bathroom
- Air Conditioning-Central, Alarm/Security System, Dishwasher-Built-In, Dryer, Garage Control, Garage Opener, Hood Fan, Oven-Built-In, Stove-Countertop Gas, Washer, Water Conditioner, Window Coverings, See Remarks, Refrigerators-Two, Projector
- Restrictive Covenant-Bldg
- Private
- Floor
- Ensuite
- Pieces
- Other
- Main
- No
- 2
- Upper Level(s)
- No
- 4
- Upper Level(s)
- Yes
- 5
- Zone:
- Zone 14
- Zoning:
- Zone 14
- Title to Land:
- Fee Simple
- Legal Lot:
- 6
- Road Access:
- Paved
- LINC Number:
- 0031434970
- Conforming Report Type:
- Title Insurance
- Days On Website:
- 104 day(s)
-
 Photo 1 of 47
 -
Kitchen and dining area featuring a stacked stone accent wall, built-in fireplace, and integrated booth seating
-
Gourmet kitchen with dark wood cabinetry, stainless steel appliances, granite countertops, and a central island
-
Modern kitchen featuring dark wood cabinetry, stainless steel appliances, and granite countertops
-
Gourmet kitchen featuring dark wood cabinetry, granite countertops, a built-in stainless steel microwave and oven, a stainless steel gas range with a matching range hood, and a farmhouse-style sink
-
Gourmet kitchen with dark wood cabinetry, stainless steel appliances, and a central island with a dark countertop
-
Kitchen island with a dark granite countertop and integrated cabinetry, paired with a custom built-in dining banquette featuring black tufted upholstery
-
Built-in booth seating with tufted upholstery and integrated storage
-
Dining area featuring a built-in tufted banquette, a solid wood-finish table, and a stacked stone accent wall
-
Living area featuring a stone accent wall, a fireplace with a tiled mantel, recessed lighting, and wood-finish flooring
-
Open-concept living space featuring light wood-finish flooring, recessed lighting, and a stone-clad fireplace
-
Living area with light wood-finish flooring and recessed lighting
-
Open-concept living space featuring light wood-finish flooring, recessed lighting, and a modern wall-mounted fireplace
-
Bright room featuring recessed lighting, light wood-finish flooring, a contemporary built-in wardrobe with frosted glass panels, an integrated dresser, and a window with privacy blinds
-
Spacious room featuring wood-finish flooring, recessed ceiling lights, a large window, and a built-in wall-mounted television unit
-
Recessed lighting illuminates wood-finish flooring
-
Hallway with light wood-finish flooring
-
Room with sloped ceilings and recessed lighting
-
Dual vanity with dark wood cabinetry, solid surface countertop, and contemporary vessel sinks
-
Built-in soaking tub with polished chrome fixtures, integrated control panel, and a light wood-finish surround
-
Contemporary bathroom featuring a glass-enclosed shower, dual vessel sinks on a dark countertop, an illuminated vanity mirror, and light tile flooring
-
Soaking tub with built-in surround, frosted window, recessed lighting, wood-finish flooring, and a privacy-paneled door
-
Contemporary bathroom featuring a dual vanity with dark wood cabinetry and a light-up mirror
-
Spacious bathroom featuring a dual vanity with rectangular vessel sinks, dark wood cabinetry, and a stone countertop
-
Corner wardrobe system with frosted glass panels and dark frames
-
Integrated Murphy bed system featuring dark wood-finish cabinetry, recessed ceiling lighting, light wood-finish flooring, and white trim windows
-
Light-toned wood-finish flooring complements the neutral wall color
-
Bright hallway featuring light wood-finish flooring, recessed lighting, and white trim
-
Bathroom featuring a white oval vessel sink, dark wood-finish vanity with chrome hardware, and a dark stone-finish countertop
-
Spacious interior room featuring light wood-finish flooring, neutral wall paint, and recessed ceiling lighting
-
Spacious room featuring light wood-finish flooring, recessed lighting, and multiple windows with roller blinds
-
Spacious room featuring light wood-finish flooring, recessed ceiling lighting, and a neutral wall color
-
Open concept room featuring light wood-finish flooring, recessed lighting, and a mirrored wall
-
Spacious room featuring light wood-finish flooring, recessed lighting, and a wall-mounted media console
-
Dedicated media room featuring a large projection screen, ceiling-mounted projector, and integrated sound system
-
Spacious entertainment room featuring a large projection screen, recessed lighting, wood-finish flooring, and a wall-mounted media console
-
Entertainment space featuring a large projection screen, built-in media console, wood-finish flooring, recessed lighting, and sliding frosted glass panels
-
Entryway featuring a partially glazed door with silver-tone hardware, wood-finish flooring, and light neutral wall paint
-
Composite decking with a black privacy fence
-
Expansive stamped concrete patio featuring a wood-panel accent wall and a privacy fence
-
Expansive outdoor patio featuring stamped concrete flooring, a built-in fire pit, and a tall green privacy hedge
-
Expansive private patio featuring stamped concrete flooring, a horizontal slat wood fence, and a faux hedge privacy screen
-
Hardscaped patio with paver flooring, a built-in fire pit, and slatted wood privacy fencing
-
Garage featuring a speckled epoxy floor, overhead storage racks, slat wall organizational panels, and an automatic garage door with upper window inserts
-
Spacious garage featuring a speckled epoxy floor, overhead storage racks, integrated slatwall panels, built-in cabinetry, and LED lighting
-
Brick facade townhome featuring black-framed windows and multiple dormers
-
Brick facade residence with a stone entry staircase and black metal handrails
- Listings on market:
- 88
- Avg list price:
- $698,950
- Min list price:
- $395,000
- Max list price:
- $3,368,800
- Avg days in system:
- 37
- Min days in system:
- 1
- Max days in system:
- 443
- Avg price per sq.ft.:
- $335.06

- NORM CHOLAK
- RE/MAX River City
- 1 (780) 991-1313
- norm@normcholak.com
Ready to Buy in Terwillegar Towne Edmonton? – CLICK HERE!!!
Ready to Sell in Terwillegar Towne Edmonton? – CLICK HERE!!!
TERWILLEGAR TOWNE EDMONTON HOMES FOR SALE
For further information on any of these Terwillegar Towne Edmonton Homes for Sale, call Norm Cholak at 780-991-1313 or email norm@normcholak.com. Norm is an expert and experienced Realtor in the Terwillegar Towne area of Edmonton and can help you buy or sell your Terwillegar Towne Edmonton Home today!
TERWILLEGAR TOWNE EDMONTON REAL ESTATE
Terwillegar Towne is a neighbourhood located in south west Edmonton, Alberta, Canada. It is a newer neighbourhood with all residential construction occurring after 1995.
It is bounded on the south by Terwillegar Boulevard, on the west by 156 Street and Terwillegar Drive, on the east by 142 Street, and on the north by 23 Avenue.
The most common type of residence in the neighbourhood is the single-family dwelling, which make up four out of every five residences (80%) in the neighbourhood. Duplexes make up 7% of the residences. Apartment style condominiums in buildings with fewer than five stories and row houses make up another 5% and 3% of the residences respectively. Other types of housing account for the remaining 5% of dwellings. According to the 2001 federal census, all residences in the neighbourhood are owner-occupied.