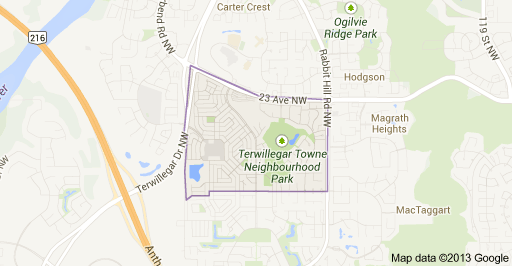
Terwillegar Towne Edmonton Homes for Sale by Norm Cholak of RE/MAX River City Real Estate Edmonton. For further information or to view any of these Terwillegar Towne Edmonton homes please call Norm at 780-991-1313 or email Norm at norm@normcholak.com
928 THOMPSON Place NW
Edmonton
T6R 3K4
$749,900
Single Family
beds: 3
baths: 3.0
1,554 sq. ft.
built: 2005
- Status:
- Active
- Prop. Type:
- Single Family
- MLS® Num:
- E4501702
- Bedrooms:
- 3
- Bathrooms:
- 3
- Year Built:
- 2005
- Photos (64)
- Schedule / Email
- Send listing
- Mortgage calculator
- Print listing
Schedule a viewing:
- Property Type:
- Single Family
- Dwelling Type:
- Detached Single Family
- Home Style:
- Bungalow
- Total Floor Area:
- 1,554 sq. ft.
- Price Per SqFt:
- $482.56
- Total area above grade.:
- 1,554 sq. ft.
- Secondary Suite:
- No
- Taxes:
- Signup
- Lot Area:
- 10,115.71 sq. ft.
- Grade Level Entry:
- No
- Levels:
- 2
- Exposure / Faces:
- West
- Year built:
- 2005 (Age: 21)
- Bedrooms:
- 3 (Above Grd: 2)
- Bathrooms:
- 3.0 (Full:3/Half:0)
- Total Rooms Above Grade:
- 7
- Plan:
- 0226401
- Building Type:
- Detached Single Family
- Construction:
- Wood, Stucco
- Foundation:
- Concrete Perimeter
- Basement:
- Full, Finished
- Basement Development:
- Fully Finished
- Roof:
- Asphalt Shingles
- Floor Finish:
- Ceramic Tile, Hardwood, Linoleum
- Heating:
- Forced Air-1, In Floor Heat System, Natural Gas
- Parking:
- Double Garage Attached, Front Drive Access, Heated, Insulated
- Garage:
- Yes
- Ensuite:
- Yes
- Air Conditioner, Ceiling 9 ft., Closet Organizers, Deck, Detectors Smoke, Exterior Walls- 2"x6", Hot Water Electric, Hot Water Natural Gas, No Animal Home, No Smoking Home, Patio, Smart/Program. Thermostat, Sprinkler Sys-Underground, Television Connection, Vaulted Ceiling, Walk-up Basement, Wet Bar, Vacuum System-Roughed-In
- Northwest
- Terwillegar Towne
- Airport Nearby, Cul-De-Sac, Fenced, Fruit Trees/Shrubs, Golf Nearby, Low Maintenance Landscape, No Through Road, Public Swimming Pool, Public Transportation, Schools, Shopping Nearby, Stream/Pond, Vegetable Garden
- Air Conditioner, Ceiling 9 ft., Closet Organizers, Deck, Detectors Smoke, Exterior Walls- 2"x6", Hot Water Electric, Hot Water Natural Gas, No Animal Home, No Smoking Home, Patio, Smart/Program. Thermostat, Sprinkler Sys-Underground, Television Connection, Vaulted Ceiling, Walk-up Basement, Wet Bar, Vacuum System-Roughed-In
- Airport Nearby, Cul-De-Sac, Fenced, Fruit Trees/Shrubs, Golf Nearby, Low Maintenance Landscape, No Through Road, Public Swimming Pool, Public Transportation, Schools, Shopping Nearby, Stream/Pond, Vegetable Garden
- ensuite bathroom
- Air Conditioning-Central, Dishwasher-Built-In, Dryer, Garage Opener, Garburator, Humidifier-Power(Furnace), Microwave Hood Fan, Oven-Microwave, Refrigerator, Storage Shed, Stove-Electric, Vacuum System Attachments, Vacuum Systems, Washer, Window Coverings
- Utility Right Of Way, Caveat on Title
- Private
- Floor
- Type
- Size
- Other
- Main
- Living Room
- 59' × 37'8"
- -
- Main
- Dining Room
- 44'7¼" × 36'4¾"
- -
- Main
- Kitchen
- 51'10" × 46'4"
- -
- Main
- Master Bedroom
- 54'4¾" × 42'
- -
- Main
- Bedroom 2
- 49'6" × 44'7¼"
- -
- Basement
- Bedroom 3
- 36'1¼" × 33'2"
- -
- Main
- Laundry Room
- 23'10¾" × 23'4"
- -
- Lower Level(s)
- Utility Room
- 75'1" × 58'8"
- -
- Main
- Office
- 41'8" × 33'2"
- -
- Floor
- Ensuite
- Pieces
- Other
- Main
- Yes
- 3
- Main
- No
- 4
- Basement
- No
- 3
- Elem. School:
- Archbishop Joseph MacNeil
- Middle School:
- Monsignor William Irwin
- High School:
- Mother Margaret Mary
- Other School:
- Lillian Osborne
- Zone:
- Zone 14
- Zoning:
- Zone 14
- Title to Land:
- Fee Simple
- Legal Lot:
- 16
- Road Access:
- Concrete, Paved Driveway to House
- LINC Number:
- 0029572816
- Days On Website:
- 58 day(s)
-
 Stucco exterior with a two-car garage and concrete driveway
 -
Stucco exterior with a two-car garage and concrete driveway
-
Exterior featuring a two-car garage, concrete driveway, front entrance steps, and diverse landscaping with mature trees and shrubs
-
Entryway featuring a paneled door, multi-tiered steps, and stucco exterior
-
Foyer featuring tiled flooring, a paneled entry door, bi-fold closet doors, and light gray wall paint
-
Inviting entry foyer featuring a white paneled front door, ceramic tile flooring, and a transom window above
-
Tiled entryway featuring a white staircase railing with wrought iron balusters, recessed lighting, and a neutral wall color
-
Tiled flooring throughout the open living area, featuring a kitchen island with seating, a fireplace with stone surround, and recessed lighting
-
Flexible-use room featuring a bay window with integrated seating, hardwood flooring, and a built-in L-shaped desk with integrated storage
-
Dedicated room featuring wood-finish flooring, a vibrant wall color, and white trim
-
Expansive open-concept kitchen featuring a central island with sink, white cabinetry with under-cabinet lighting, and integrated white appliances
-
Kitchen featuring white cabinetry, an island with a breakfast bar, recessed lighting, tile flooring, and a sliding glass door
-
Kitchen featuring white cabinetry with silver hardware, an integrated kitchen island with counter seating, a stainless steel sink with a gooseneck faucet, a white side-by-side refrigerator, and tile flooring
-
Kitchen featuring white cabinetry with silver-toned hardware, a tile backsplash, and a pantry with a frosted glass door
-
Open-concept living area and kitchen featuring vaulted ceilings, recessed lighting, tile flooring, white cabinetry, and a kitchen island with seating
-
Kitchen featuring white cabinetry, dark countertops, a double basin sink, and a built-in dishwasher
-
Living room featuring vaulted ceilings, light wood-finish flooring, recessed lighting, a fireplace with a tiled surround, and a large picture window
-
Living area featuring wood-finish flooring, recessed lighting, and a stone-clad fireplace
-
Spacious open-concept living area featuring wood-finish flooring, a stone-clad fireplace, and vaulted ceilings with recessed lighting
-
Spacious living area featuring vaulted ceilings, recessed lighting, and wood-finish flooring
-
Bright dining space featuring tile flooring, recessed lighting, and two large windows
-
Tile flooring extends through this room, featuring a built-in fireplace with a stone surround
-
Dedicated laundry area featuring a white front-load washer and dryer, upper cabinetry, and a countertop
-
Bright room featuring light wood-finish flooring, a white-framed window, and neutral wall tones
-
Full bathroom featuring a white vanity with an integrated sink, a dark countertop, white cabinetry with curved hardware, and a combination bathtub and shower with a single-handle faucet
-
Neutral-toned walls complement light wood-finish flooring
-
Hardwood flooring throughout the room, recessed lighting, and white trim
-
Recessed lighting illuminating wood-finish flooring
-
Bedroom featuring light wood-finish flooring, recessed lighting, and neutral wall tones
-
Hardwood flooring throughout the room, complemented by recessed lighting and a ceiling-mounted speaker
-
Customizable closet organization system featuring multiple hanging rods and built-in shelving units
-
Bathroom featuring a built-in corner soaking tub with tile surround, a double-door closet, a vanity with a dark countertop and integrated sink, and track lighting above the mirror
-
Finished lower level featuring light-toned flooring, a stone-accented wall with fireplace, recessed lighting, drop ceiling, and a staircase with a white railing
-
Corner fireplace with a stone surround
-
Spacious interior featuring neutral wall tones, recessed lighting, drop ceiling, and wood-finish flooring
-
Finished basement recreation room featuring a wood-finish media console with glass-front cabinetry, gas fireplace with stone surround, recessed ceiling lighting, neutral carpet flooring, and natural light from transom windows
-
Spacious entertainment room featuring a stacked stone fireplace, tile flooring, recessed lighting, and a drop ceiling
-
Lower level recreation space featuring tile-finish flooring, recessed lighting, and a drop ceiling
-
Lower level recreational space featuring a built-in wet bar with wood cabinetry, a dark countertop, and an undermount sink
-
Finished lower level featuring a wet bar with wood-finish cabinetry, recessed lighting, and light-tone flooring
-
Finished lower level featuring a built-in bar with wood cabinetry and countertop, recessed lighting, and durable flooring
-
Bathroom vanity featuring a single basin, dark countertop, and white cabinetry with curved hardware
-
White acrylic shower enclosure with sliding glass doors, integrated shelving, and a built-in corner seat
-
Finished room featuring a drop ceiling with recessed lighting, light-toned tile flooring, and a window with exterior greenery visible
-
Recessed lighting illuminating a dropped ceiling, a window providing exterior light, light-toned wall paint, and a built-in storage cabinet
-
Interior room featuring two panel doors with chrome hardware, an acoustic tile ceiling, recessed lighting, and a neutral-toned flooring
-
Image quality insufficient for description
-
Unfinished basement offering expansive space
-
Covered patio featuring an exposed aggregate concrete surface, recessed lighting, and a stucco exterior finish
-
Utility room featuring forced air furnace, hot water heater, water treatment system, and exposed ductwork
-
Unfinished basement featuring exposed wood joists and ductwork, concrete flooring, and built-in shelving
-
Covered patio with an exposed aggregate concrete surface
-
Expansive covered patio featuring an exposed aggregate surface, stucco exterior walls, a built-in outdoor heater, white-framed windows, and a glass privacy fence
-
Expansive concrete patio beneath a covered pergola with a stucco exterior
-
Beautifully landscaped grounds featuring mature trees, ornamental shrubs, and layered plantings throughout the yard
-
Expansive backyard featuring a manicured lawn, tiered retaining walls, mature trees, a covered patio, and stepping stones
-
Expansive green lawn with a stucco exterior home featuring a covered patio, tiered landscaping with mature shrubs, and a stone retaining wall
-
Expansive outdoor living area featuring a covered patio, a rock garden with a built-in pond, mature landscaping, and a manicured lawn
-
Expansive backyard featuring a lush lawn, a stone retaining wall, and a black privacy fence
-
Landscaped backyard featuring a stone-lined pond, a paved patio area, and mature shrubbery
-
Expansive backyard featuring a circular paver patio with a built-in fire pit, surrounded by tiered stone retaining walls and mature landscaping
-
Terraced backyard featuring a paver patio with a built-in fire pit, stone retaining walls, and mature landscaping
-
Tiered landscaping featuring a rock-lined stream with a cascading waterfall
-
Stucco exterior home featuring a concrete driveway and an integrated two-car garage
- Listings on market:
- 88
- Avg list price:
- $698,950
- Min list price:
- $395,000
- Max list price:
- $3,368,800
- Avg days in system:
- 37
- Min days in system:
- 1
- Max days in system:
- 443
- Avg price per sq.ft.:
- $335.06

- NORM CHOLAK
- RE/MAX River City
- 1 (780) 991-1313
- norm@normcholak.com
Ready to Buy in Terwillegar Towne Edmonton? – CLICK HERE!!!
Ready to Sell in Terwillegar Towne Edmonton? – CLICK HERE!!!
TERWILLEGAR TOWNE EDMONTON HOMES FOR SALE
For further information on any of these Terwillegar Towne Edmonton Homes for Sale, call Norm Cholak at 780-991-1313 or email norm@normcholak.com. Norm is an expert and experienced Realtor in the Terwillegar Towne area of Edmonton and can help you buy or sell your Terwillegar Towne Edmonton Home today!
TERWILLEGAR TOWNE EDMONTON REAL ESTATE
Terwillegar Towne is a neighbourhood located in south west Edmonton, Alberta, Canada. It is a newer neighbourhood with all residential construction occurring after 1995.
It is bounded on the south by Terwillegar Boulevard, on the west by 156 Street and Terwillegar Drive, on the east by 142 Street, and on the north by 23 Avenue.
The most common type of residence in the neighbourhood is the single-family dwelling, which make up four out of every five residences (80%) in the neighbourhood. Duplexes make up 7% of the residences. Apartment style condominiums in buildings with fewer than five stories and row houses make up another 5% and 3% of the residences respectively. Other types of housing account for the remaining 5% of dwellings. According to the 2001 federal census, all residences in the neighbourhood are owner-occupied.