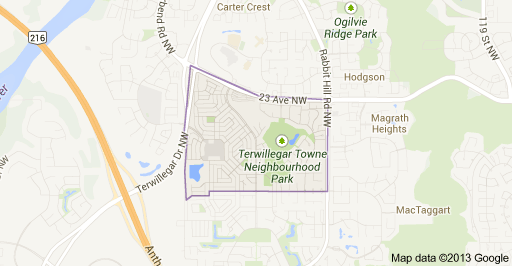
Terwillegar Towne Edmonton Homes for Sale by Norm Cholak of RE/MAX River City Real Estate Edmonton. For further information or to view any of these Terwillegar Towne Edmonton homes please call Norm at 780-991-1313 or email Norm at norm@normcholak.com
4121 TOMPKINS Way NW
Edmonton
T6R 3E6
$529,000
Single Family
beds: 4
baths: 4.0
1,529 sq. ft.
built: 2002
- Status:
- Active
- Prop. Type:
- Single Family
- MLS® Num:
- E4505048
- Bedrooms:
- 4
- Bathrooms:
- 4
- Year Built:
- 2002
- Photos (75)
- Schedule / Email
- Send listing
- Mortgage calculator
- Print listing
Schedule a viewing:
- Property Type:
- Single Family
- Dwelling Type:
- Detached Single Family
- Home Style:
- 2 Storey
- Total Floor Area:
- 1,528.7 sq. ft.
- Price Per SqFt:
- $346.05
- Total area above grade.:
- 1,529 sq. ft.
- Secondary Suite:
- No
- Separate Entrance:
- No
- Taxes:
- Signup
- Lot Area:
- 3,486.11 sq. ft.
- Grade Level Entry:
- No
- Levels:
- 3
- Exposure / Faces:
- West
- Year built:
- 2002 (Age: 24)
- Bedrooms:
- 4 (Above Grd: 3)
- Bathrooms:
- 4.0 (Full:3/Half:1)
- Total Rooms Above Grade:
- 6
- Plan:
- 0124652
- Building Type:
- Detached Single Family
- Construction:
- Wood, Vinyl
- Foundation:
- Concrete Perimeter
- Basement:
- Full, Finished
- Basement Development:
- Fully Finished
- Roof:
- Asphalt Shingles
- Floor Finish:
- Vinyl Plank
- Heating:
- Forced Air-1, Natural Gas
- Fireplace:
- No
- Parking:
- Double Garage Detached
- Enclosed Parking:
- 2
- Total Parking Spaces:
- 2
- Garage:
- Yes
- Ensuite:
- Yes
- Off Street Parking, On Street Parking, Closet Organizers, Deck, Front Porch, Hot Water Natural Gas, No Animal Home, No Smoking Home, Vinyl Windows, Natural Gas BBQ Hookup
- Northwest
- Terwillegar Towne
- Back Lane, Fenced, Landscaped, No Through Road, Park/Reserve, Paved Lane, Picnic Area, Playground Nearby, Public Transportation, Schools, Shopping Nearby
- Off Street Parking, On Street Parking, Closet Organizers, Deck, Front Porch, Hot Water Natural Gas, No Animal Home, No Smoking Home, Vinyl Windows, Natural Gas BBQ Hookup
- Back Lane, Fenced, Landscaped, No Through Road, Park/Reserve, Paved Lane, Picnic Area, Playground Nearby, Public Transportation, Schools, Shopping Nearby
- ensuite bathroom
- Dishwasher-Built-In, Dryer, Garage Opener, Refrigerator, Stove-Electric, Washer
- None Known
- Private
- Floor
- Type
- Size
- Other
- Main
- Living Room
- 20' × 14'8"
- -
- Main
- Dining Room
- 13'5" × 7'11"
- -
- Main
- Kitchen
- 14'1" × 11'8"
- -
- Lower
- Family Room
- 13'1" × 11'8"
- -
- Upper Level(s)
- Master Bedroom
- 15' × 11'7"
- -
- Upper Level(s)
- Bedroom 2
- 12'5" × 11'
- -
- Upper Level(s)
- Bedroom 3
- 12' × 10'4"
- -
- Lower Level(s)
- Bedroom 4
- 14'10" × 14'8"
- -
- Floor
- Ensuite
- Pieces
- Other
- Main
- No
- 2
- Upper Level(s)
- No
- 4
- Upper Level(s)
- Yes
- 4
- Lower Level(s)
- No
- 3
- Association Fee Includes:
- Landscape/Snow Removal, See Remarks
- Association Fee Frequency:
- Signup
- Association Fee Amount:
- Signup
- Seller Rights Reserved:
- No
- Zone:
- Zone 14
- Zoning:
- Zone 14
- Title to Land:
- Fee Simple
- Legal Lot:
- 14
- Road Access:
- See Remarks
- LINC Number:
- 0029026515
- Days On Website:
- 37 day(s)
-
 Front exterior featuring a covered porch, mature landscaping, and an inviting walkway
 -
Two-story property featuring light-colored siding, a covered front porch with white columns, and a dark-colored front door with an oval glass insert
-
Expansive green space with mature trees and paved walking paths
-
Expansive green space featuring a walking path, mature trees, and a brick-paved patio area
-
Expansive green space featuring walking paths and mature trees
-
Central green space featuring paved pathways and established trees
-
Front exterior with light-toned siding, covered porch, and white trim
-
Vinyl flooring throughout, bright window with transom, white trim, mirrored closet doors, and open concept dining room
-
Vinyl flooring, white walls, and ample dining room space
-
Vinyl flooring throughout, white painted walls, and white trim with large triple pane windows with a view of the park.
-
Vinyl flooring, white painted walls, and multiple windows showcasing the beautifully manicured park.
-
Vinyl flooring, white walls, and a prominent window showing the park out front.
-
Vinyl flooring throughout, mirrored closet doors, and large dining room and kitchen.
-
Spacious living area featuring large windows, Vinyl flooring, and white walls
-
Open concept living space with wood-finish flooring, white walls, recessed lighting, and a white interior door
-
Wood-finish flooring, white walls, kitchen island with seating, white cabinetry, and a tile backsplash
-
Open concept living space featuring Vinyl plank flooring and a staircase with matching treads
-
Vinyl plank flooring throughout, bright white walls, with an open, airy feel.
-
Kitchen featuring Vinyl plank flooring, white cabinetry, gray lower cabinetry, white quartz countertops, and a center island
-
Open-concept living area featuring Vinyl plank flooring, a kitchen with stainless steel appliances, a large center island with countertop seating, quartz counters with white and gray cabinetry, and a dining area
-
Modern kitchen featuring two-tone cabinetry, stainless steel appliances, a center island with quartz countertop seating, Vinyl plank flooring, and track lighting
-
Kitchen featuring two-tone cabinetry, stainless steel refrigerator, white appliances, a quartz island with seating, and Vinyl plank flooring
-
Contemporary kitchen featuring a large window, stainless steel appliances, Vinyl plank flooring, a kitchen island, and light cabinetry
-
Stainless steel refrigerator, white shaker upper cabinetry, gray lower cabinetry, light-toned quartz countertops, and Vinyl plank flooring
-
Vinyl plank flooring throughout, complemented by a gray accent wall with vertical paneling with a 2 piece bath off to the side.
-
Vanity with gray cabinetry, white quartz countertop, and integrated sink
-
Wood-finish flooring throughout, white trim, and a staircase with a white railing
-
Wood-finish flooring throughout the hallway
-
Wood-finish flooring, white walls, and a modern vanity with dark cabinetry
-
Wood-finish flooring throughout, white interior doors, and bright white walls
-
White acrylic tub and shower combination with a curved shower curtain rod
-
Vanity with light-toned quartz countertop, integrated rectangular sink, and chrome faucet
-
Expansive window with natural light and view of the park, Vinyl plank flooring and large walk in closet
-
Vinyl plank flooring, and a large window with privacy coverings and a nice view of the tranquil park.
-
Vinyl plank flooring throughout, complemented by light-toned wall paint and white trim
-
White tiled flooring, white bathtub with integrated shower, white toilet, and a white quartz countertop
-
White bathtub with an integrated shower, chrome fixtures, and adjacent built-in shelving
-
Double vanity with integrated sinks and a light-toned countertop
-
Window with a view of the yard, vinyl plank flooring, two-tone wall treatment with chair rail, and ceiling-mounted light fixture
-
Vinyl plank flooring, white trim and generous closet.
-
White walls with wainscoting, wood-finish flooring, and a single window with a roller shade
-
Vinyl plank flooring, white paneled interior doors, and ample closet space.
-
Vinyl plank flooring throughout, white walls and staircase with wood handrail
-
Vinyl plank flooring with room for an office!
-
Wood-finish flooring, white walls, enclosed corner shower, dark wood-finish vanity, and wall-mounted storage cabinet
-
Bathroom featuring a white toilet, dark wood-finish vanity, and a wall-mounted medicine cabinet
-
Wood-finish flooring, white walls, bi-fold closet doors, and an egress window
-
Wood-finish flooring throughout, white walls, and a recessed window
-
Family room or 5th bedroom with vinyl flooring, white walls, and a large window
-
Vinyl plank flooring throughout, bright white walls, recessed laundry area with new appliances. Great family room or 5th bedroom with a large window
-
Laundry area with modern dark-finish washer and dryer appliances, wood-finish flooring, and a wall-mounted wire shelving unit
-
Floor plan
-
Floor plan
-
Floor plan
-
Landscaped backyard with terraced retaining walls, stone pathway, and privacy fencing
-
Rear exterior featuring beige siding, white trim, a gabled roof, and a privacy fence
-
Double detached garage
-
Front porch featuring white columns and dark blue railings
-
Expansive green space featuring mature trees and a paved sidewalk
-
Expansive green space featuring mature trees, a paved brick pathway, and a central tree planter
-
Photo 61 of 75
-
Aerial perspective showcasing community park with walking paths and surrounding residences
-
Residential neighborhood with varied rooflines, paved streets, and mature trees
-
Expansive residential area featuring a mix of single-family homes and multi-unit dwellings
-
Community featuring a central green space with walking paths, mature trees, and a circular paved area
-
Expansive green space featuring paved pedestrian pathways and mature trees
-
Retail building with stone accents, gable roof lines, and storefront windows
-
Additional content
-
Multi-story commercial building featuring red and cream-colored paneling
-
Expansive green space featuring a large playground structure with slides, climbing walls, and multiple platforms, surrounded by mature trees
-
Paved parking area with landscaped tree islands, modern building architecture, and a prominent red facade
-
Contemporary building with extensive glass curtain walls, a curved architectural element, a metal awning, and stone base detailing
-
Additional content
-
Established neighborhood featuring a paved walking path, mature trees, a tranquil pond, and residential structures with multiple balconies
-
Expansive green space featuring a playground structure and surrounding residential properties
- Listings on market:
- 88
- Avg list price:
- $698,950
- Min list price:
- $395,000
- Max list price:
- $3,368,800
- Avg days in system:
- 37
- Min days in system:
- 1
- Max days in system:
- 443
- Avg price per sq.ft.:
- $335.06

- NORM CHOLAK
- RE/MAX River City
- 1 (780) 991-1313
- norm@normcholak.com
Ready to Buy in Terwillegar Towne Edmonton? – CLICK HERE!!!
Ready to Sell in Terwillegar Towne Edmonton? – CLICK HERE!!!
TERWILLEGAR TOWNE EDMONTON HOMES FOR SALE
For further information on any of these Terwillegar Towne Edmonton Homes for Sale, call Norm Cholak at 780-991-1313 or email norm@normcholak.com. Norm is an expert and experienced Realtor in the Terwillegar Towne area of Edmonton and can help you buy or sell your Terwillegar Towne Edmonton Home today!
TERWILLEGAR TOWNE EDMONTON REAL ESTATE
Terwillegar Towne is a neighbourhood located in south west Edmonton, Alberta, Canada. It is a newer neighbourhood with all residential construction occurring after 1995.
It is bounded on the south by Terwillegar Boulevard, on the west by 156 Street and Terwillegar Drive, on the east by 142 Street, and on the north by 23 Avenue.
The most common type of residence in the neighbourhood is the single-family dwelling, which make up four out of every five residences (80%) in the neighbourhood. Duplexes make up 7% of the residences. Apartment style condominiums in buildings with fewer than five stories and row houses make up another 5% and 3% of the residences respectively. Other types of housing account for the remaining 5% of dwellings. According to the 2001 federal census, all residences in the neighbourhood are owner-occupied.