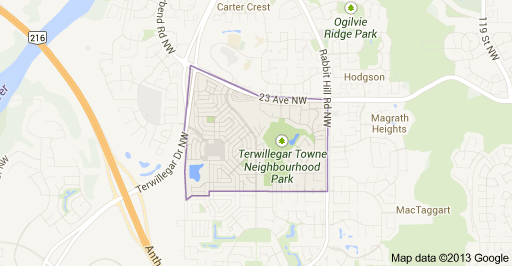
Terwillegar Towne Edmonton Homes for Sale by Norm Cholak of Royal Lepage Noralta Real Estate Edmonton. For further information or to view any of these Terwillegar Towne Edmonton homes please call Norm at 780-991-1313 or email Norm at norm@normcholak.com
34 4731 TERWILLEGAR Common NW
Edmonton
T6R 3L4
$309,500
Condo
beds: 2
baths: 3.0
1,335 sq. ft.
built: 2004
- Status:
- Active
- Prop. Type:
- Condo
- MLS® Num:
- E4515893
- Bedrooms:
- 2
- Bathrooms:
- 3
- Year Built:
- 2004
- Photos (41)
- Schedule / Email
- Send listing
- Mortgage calculator
- Print listing
Schedule a viewing:
- Property Type:
- Condo
- Dwelling Type:
- Townhouse
- Home Style:
- 2 Storey
- Total Floor Area:
- 1,334.74 sq. ft.
- Price Per SqFt:
- $231.88
- Total area above grade.:
- 1,335 sq. ft.
- Secondary Suite:
- No
- Separate Entrance:
- No
- Taxes:
- Signup
- Lot Area:
- 1,491.56 sq. ft.
- Grade Level Entry:
- Yes
- Levels:
- 3
- Unit Factor:
- 240
- Exposure / Faces:
- West
- Year built:
- 2004 (Age: 22)
- Bedrooms:
- 2 (Above Grd: 2)
- Bathrooms:
- 3.0 (Full:2/Half:1)
- Total Rooms Above Grade:
- 2
- Plan:
- 0326152
- Building Type:
- Townhouse
- Complex / Subdivision:
- Black Stone
- Construction:
- Wood, Stone, Vinyl
- Foundation:
- Concrete Perimeter
- Basement:
- Partial, Finished, Part
- Basement Development:
- Fully Finished
- Roof:
- Asphalt Shingles
- Floor Finish:
- Carpet, Hardwood, Linoleum
- Heating:
- Forced Air-1, Natural Gas
- Parking:
- Double Garage Attached
- Garage:
- Yes
- Ensuite:
- Yes
- Air Conditioner
- Northwest
- Terwillegar Towne
- Low Maintenance Landscape
- Air Conditioner
- Low Maintenance Landscape
- ensuite bathroom
- Air Conditioning-Central, Dishwasher-Built-In, Dryer, Hood Fan, Refrigerator, Stove-Electric, Washer, All Window Coverings
- None Known
- Private
- Floor
- Ensuite
- Pieces
- Other
- Upper Level(s)
- Yes
- 4
- Upper Level(s)
- Yes
- 3
- Main
- No
- 2
- Condo Fee:
- 380.84
- Condo Fee Includes:
- Exterior Maintenance, Insur. for Common Areas, Professional Management, Reserve Fund Contribution, Landscaping, Snow Removal
- Condo Fee Pay. Schedule:
- Monthly
- Association Fee Includes:
- Amenities w/HOA
- Association Fee Frequency:
- Signup
- Association Fee Amount:
- Signup
- Seller Rights Reserved:
- No
- Property Management Phone:
- 780-665-5350
- Property Management Company:
- Blueprint Condominium MGMT
- Zone:
- Zone 14
- Zoning:
- Zone 14
- Title to Land:
- Fee Simple
- Road Access:
- Paved
- LINC Number:
- 0030255758
- Days On Website:
- 10 day(s)
-
 Multi-level exterior featuring horizontal lap siding, brick masonry base, gabled rooflines, arched window detailing, and concrete stair entry with metal railings
-
Multi-level exterior featuring a combination of brick and horizontal siding, covered front entryway, concrete porch steps, and metal railings
-
Exterior facade featuring horizontal siding, brick masonry detailing, dual entryways, and elevated staircases with metal railings
-
Exterior entry featuring light-colored horizontal siding, dark brick lower accents, transom-style windows above the doors, and wall-mounted carriage-style light fixtures
-
Kitchen featuring light-finish cabinetry, hard-surface countertops, wood-finish flooring, a full-lite glass door, and a large multi-pane window
-
Kitchen featuring light-finish cabinetry, wood-finish flooring, and a glass-paneled exterior door with blinds
-
Room featuring wood-finish flooring, a large window, a glass-paneled exterior door, and neutral wall tones
-
Kitchen featuring light-finish cabinetry, solid-surface countertops, wood-finish flooring, and white appliance package including a range and dishwasher
-
Kitchen featuring light-finish cabinetry, solid-surface countertops, wood-finish flooring, and a white range with an integrated exhaust hood
-
Electric range with a glass-ceramic cooktop, solid-surface countertops, and light-toned upper cabinetry featuring an integrated range hood
-
Kitchen cabinetry featuring light-toned wood finish, brown laminate countertops, and wood-finish flooring
-
Kitchen featuring light wood cabinetry, dark laminate countertops, white appliances, a stainless steel gooseneck faucet, and wood-finish flooring
-
Open-concept living space featuring wood-finish flooring, recessed lighting, a stone-surround fireplace with a recessed arched display niche, and a large sliding glass door
-
Open floor plan featuring wood-finish flooring, a white wooden staircase with decorative balusters, large windows, and a hearth with stone surround
-
Open-concept interior featuring wood-finish flooring, staircase with white spindle railing, recessed lighting, and dual-panel closet doors
-
Wood-finish flooring, recessed lighting, and a fireplace featuring a tile surround and an arched recessed niche
-
Entryway featuring wood-finish flooring, a white paneled front door with an integrated glass light, and a central staircase with carpeted treads and painted wood railings
-
White pedestal sink with chrome faucet, circular mirror, and standard white toilet
-
Room with light-toned wall-to-wall carpeting, an arched window with a grid pattern, and a central ceiling-mounted light fixture
-
Room featuring neutral wall tones, carpeted flooring, a flush-mount ceiling light fixture, and a reach-in closet with double doors
-
Room interior featuring neutral wall paint, carpeted flooring, a ceiling-mounted flush-mount light fixture, and a built-in recessed mirror
-
Bathroom featuring a walk-in shower with textured glass enclosure, vanity cabinet with light-toned wood finish, solid-surface countertop with integrated sink, and wall-mounted light fixture above the mirror
-
Neutral-toned interior room featuring wall-to-wall carpeting, two dual-pane windows with horizontal blinds, and a centered flush-mount ceiling light
-
Neutral-toned room featuring wall-to-wall carpeting, two six-panel interior doors, a central flush-mount ceiling light fixture, and an entry to an en-suite vanity area with a wooden cabinet
-
Neutral interior featuring wall-to-wall carpeting, flush-mount ceiling lighting, and six-panel doors
-
Bathroom featuring a light-toned vanity with an integrated countertop, oval drop-in sink, chrome hardware, large vanity mirror, and a tub-shower combination with a white surround
-
Interior space featuring neutral wall tones, wall-to-wall carpeting, and a staircase with a wooden balustrade
-
Neutral-toned carpeted interior featuring a staircase with white balusters, recessed ceiling lighting, and a horizontal window with adjustable blinds
-
Open living area featuring wall-to-wall carpeting and staircase with white wooden balustrades
-
Dedicated laundry space featuring built-in wall-mounted cabinetry, white wire shelving, and appliance hookups
-
Interior space featuring white six-panel doors, bi-fold closet doors, neutral wall tones, and neutral-colored tile flooring
-
Attached garage featuring a concrete floor, high-clearance ceiling, and automatic garage door opener
-
Attached two-car garage featuring a concrete floor, automated overhead door opener, and a dedicated service door
-
Attached garage featuring concrete flooring, unpainted drywall, and a dedicated entry door
-
Interior area featuring a dedicated laundry space with built-in storage, tile flooring, and a multi-panel door with smart-lock hardware
-
Covered balcony featuring concrete flooring, black metal railing, vinyl siding, and wall-mounted exterior lighting
-
Covered exterior patio featuring horizontal vinyl siding, concrete flooring, and a metal railing
-
Private balcony with a solid concrete floor and a black metal railing
-
Multi-level exterior featuring horizontal siding, integrated garage bays with overhead doors, and elevated metal-railing balconies
-
Multi-level townhouse exterior featuring horizontal siding, a series of attached garage bays, upper-level metal railed balconies, and a gabled roofline
-
Multi-level residential structures with light-toned horizontal siding, dark-toned shingle roofing, integrated garages, and elevated railed balconies
- Listings on market:
- 117
- Avg list price:
- $270,000
- Min list price:
- $119,988
- Max list price:
- $707,300
- Avg days in system:
- 46
- Min days in system:
- 1
- Max days in system:
- 374
- Avg price per sq.ft.:
- $236.68

- NORM CHOLAK
- RE/MAX River City
- 1 (780) 991-1313
- norm@normcholak.com
Ready to Buy in Terwillegar Towne Edmonton? – CLICK HERE!!!
Ready to Sell in Terwillegar Towne Edmonton? – CLICK HERE!!!
TERWILLEGAR TOWNE EDMONTON HOMES FOR SALE
For further information on any of these Terwillegar Towne Edmonton Homes for Sale, call Norm Cholak at 780-991-1313 or email norm@normcholak.com. Norm is an expert and experienced Realtor in the Terwillegar Towne area of Edmonton and can help you buy or sell your Terwillegar Towne Edmonton Home today!
TERWILLEGAR TOWNE EDMONTON REAL ESTATE
Terwillegar Towne is a neighbourhood located in south west Edmonton, Alberta, Canada. It is a newer neighbourhood with all residential construction occurring after 1995.
It is bounded on the south by Terwillegar Boulevard, on the west by 156 Street and Terwillegar Drive, on the east by 142 Street, and on the north by 23 Avenue.
The most common type of residence in the neighbourhood is the single-family dwelling, which make up four out of every five residences (80%) in the neighbourhood. Duplexes make up 7% of the residences. Apartment style condominiums in buildings with fewer than five stories and row houses make up another 5% and 3% of the residences respectively. Other types of housing account for the remaining 5% of dwellings. According to the 2001 federal census, all residences in the neighbourhood are owner-occupied.