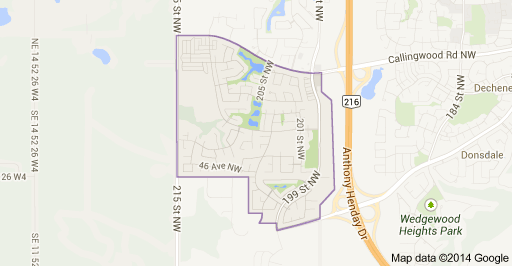
The Hamptons Edmonton Homes for Sale by Norm Cholak of RE/MAX River City Real Estate Edmonton. For further information or to view any of these The Hamptons Edmonton homes please call Norm at 780-991-1313 or email Norm at norm@normcholak.com
115 5340 199 Street NW
Edmonton
T6M 0A5
$199,900
Condo
beds: 2
baths: 2.0
1,175 sq. ft.
built: 2005
- Status:
- Active
- Prop. Type:
- Condo
- MLS® Num:
- E4490021
- Bedrooms:
- 2
- Bathrooms:
- 2
- Year Built:
- 2005
- Photos (24)
- Schedule / Email
- Send listing
- Mortgage calculator
- Print listing
Schedule a viewing:
- Property Type:
- Condo
- Dwelling Type:
- Apartment
- Home Style:
- Single Level Apartment
- Total Floor Area:
- 1,175.21 sq. ft.
- Price Per SqFt:
- $170.1
- Total area above grade.:
- 1,175 sq. ft.
- Taxes:
- Signup
- Lot Area:
- 1,159.7 sq. ft.
- Elevator:
- Yes
- Stories Total:
- 4
- Levels:
- 1
- Floor Location:
- Ground
- Floor Number:
- 1
- Balcony/Terrace:
- Yes
- Unit Exposure:
- South
- Exposure / Faces:
- South
- Year built:
- 2005 (Age: 21)
- Bedrooms:
- 2 (Above Grd: 2)
- Bathrooms:
- 2.0 (Full:2/Half:0)
- Total Rooms Above Grade:
- 6
- Plan:
- 0720611
- Building Type:
- Lowrise Apartment
- Complex / Subdivision:
- Park Place Hamptons
- Construction:
- Concrete, Vinyl
- Foundation:
- Concrete Perimeter
- Basement:
- None, No Basement
- Basement Development:
- No Basement
- Roof:
- Asphalt Shingles
- Floor Finish:
- Carpet, Concrete
- Heating:
- Baseboard, Water
- Parking:
- Underground
- Total Parking Spaces:
- 1
- Parking Plan:
- 0720611
- Parking Plan Type:
- Titled
- Parking Unit:
- 489
- Garage:
- No
- Ensuite:
- Yes
- Intercom, No Smoking Home, Parking-Visitor
- Northwest
- The Hamptons
- Backs Onto Park/Trees, Flat Site, Fruit Trees/Shrubs, Playground Nearby, Public Transportation, Schools, Shopping Nearby
- Intercom, No Smoking Home, Parking-Visitor
- Backs Onto Park/Trees, Flat Site, Fruit Trees/Shrubs, Playground Nearby, Public Transportation, Schools, Shopping Nearby
- ensuite bathroom
- Dishwasher-Built-In, Garage Opener, Hood Fan, Intercom, Refrigerator, Stacked Washer/Dryer
- None Known
- Private
- Floor
- Type
- Size
- Other
- Main
- Living Room
- 15'8" × 13'11"
- -
- Main
- Dining Room
- 11'10" × 10'10"
- -
- Main
- Kitchen
- 11'10" × 10'7"
- -
- Main
- Master Bedroom
- 14' × 11'11"
- -
- Main
- Bedroom 2
- 12'10" × 9'5"
- -
- Main
- Laundry Room
- 9'7" × 7'8"
- -
- Floor
- Ensuite
- Pieces
- Other
- Main
- No
- 4
- Main
- Yes
- 4
- Condo Fee:
- 722.32
- Condo Fee Includes:
- Exterior Maintenance, Heat, Insur. for Common Areas, Landscape/Snow Removal, Professional Management, Reserve Fund Contribution, Utilities Common Areas, Water/Sewer, Land/Snow Removal Common
- Condo Fee Pay. Schedule:
- Monthly
- Association Fee Includes:
- Amenities w/HOA
- Association Fee Frequency:
- Signup
- Association Fee Amount:
- Signup
- Seller Rights Reserved:
- No
- Property Management Phone:
- 780-651-1577
- Property Management Company:
- Core Real Estate Group
- Zone:
- Zone 58
- Zoning:
- Zone 58
- Title to Land:
- Fee Simple
- Road Access:
- Paved
- LINC Number:
- 0032210429
- Days On Website:
- 84 day(s)
-
 Open-concept living space featuring light-toned flooring and white walls
 -
Expansive living area with neutral color palette and light-toned flooring
-
U-shaped kitchen with wood cabinetry, dark countertops, black appliances, and a central island with integrated seating
-
Open-concept kitchen and living area featuring a breakfast bar with seating, black appliances, warm wood cabinetry, and a black chandelier
-
Spacious open-concept living area featuring a black chandelier, light-toned flooring, white walls, and a kitchen with wood-finish cabinetry, black countertops, and black appliances
-
Bright bedroom featuring a large window, neutral wall tones, and overhead lighting
-
Bright interior space featuring a window with exterior views, light-toned flooring, white walls, and a ceiling-mounted light fixture
-
Bathroom featuring a wood-finish vanity with an integrated sink, dark countertop, and large mirror with globe lighting
-
White paneled door with round knob, white baseboards, and light-colored flooring
-
White framed window with a dark roller shade, offering a perspective of a grassy yard and mature trees
-
Carpeted room with a large window and neutral wall tones
-
Spacious room with plush light-colored carpeting, neutral painted walls, and white trim
-
Double-paned window with bright white trim and integrated roller shades, offering a partial exterior patio deck with white railings and mature trees
-
Bathroom featuring a wood-finish vanity with dark countertop, white porcelain sink, and ceramic tile flooring
-
Inviting outdoor porch featuring plank siding and string lighting
-
Covered concrete patio with textured finish, featuring light gray siding, multiple windows, a white framed door with glass paneling, and a white metal railing
-
Manicured lawn with striped detailing, bordered by a planting bed with pine needles
-
Utility room featuring extensive wire shelving, a tiled floor, and a neutral wall palette
-
Dedicated laundry area featuring a stacked washer and dryer unit, neutral wall paint, white baseboards, and square tan floor tiles
-
Entryway with a paneled door, flush-mount ceiling light, and wall niche with trim
-
Entryway featuring a full-height mirrored closet with sliding doors, a flush-mount ceiling light fixture, and light-toned flooring
-
Designated parking space featuring concrete flooring, numbered demarcation, and overhead utility lines
-
Multi-level residential building featuring a stone-clad entrance with an arched portico
-
Multi-story residential building featuring balconies with white railings
- Listings on market:
- 101
- Avg list price:
- $275,900
- Min list price:
- $11,000
- Max list price:
- $849,900
- Avg days in system:
- 36
- Min days in system:
- 2
- Max days in system:
- 164
- Avg price per sq.ft.:
- $264.08

- NORM CHOLAK
- RE/MAX River City
- 1 (780) 991-1313
- norm@normcholak.com
Ready to Buy in The Hamptons Edmonton? – CLICK HERE!!!
Ready to Sell in The Hamptons Edmonton? – CLICK HERE!!!
THE HAMPTONS EDMONTON HOMES FOR SALE
For further information on any of these The Hamptons Edmonton Homes for Sale, call Norm Cholak at 780-991-1313 or email norm@normcholak.com. Norm is an expert and experienced Realtor in the The Hamptons area of Edmonton and can help you buy or sell your home in The Hamptons Edmonton today!
THE HAMPTONS EDMONTON REAL ESTATE
The Hamptons is a residential neighbourhood in west Edmonton, Alberta, Canada.
It is bounded on the west by Winterburn Road, on the east by the Anthony Henday Drive and on the south by 45 Avenue. The north boundary is 62 Avenue. The Anthony Henday provides access to destinations to the south of the city including the Edmonton International Airport.
The Hamptons is a fairly new neighbourhood. According to the 2005 municipal census, there were 206 residences in the neighbourhood, of which 73% were single-family dwellings and 27% were duplexes. Nearly all the residences were owner occupied.