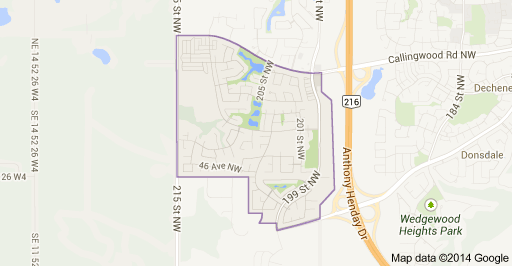
The Hamptons Edmonton Homes for Sale by Norm Cholak of RE/MAX River City Real Estate Edmonton. For further information or to view any of these The Hamptons Edmonton homes please call Norm at 780-991-1313 or email Norm at norm@normcholak.com
103 5350 199 Street NW
Edmonton
T6M 0A4
$170,000
Condo
beds: 2
baths: 2.0
864 sq. ft.
built: 2005
- Status:
- Active
- Prop. Type:
- Condo
- MLS® Num:
- E4500797
- Bedrooms:
- 2
- Bathrooms:
- 2
- Year Built:
- 2005
- Photos (17)
- Schedule / Email
- Send listing
- Mortgage calculator
- Print listing
Schedule a viewing:
- Property Type:
- Condo
- Dwelling Type:
- Apartment
- Home Style:
- Single Level Apartment
- Total Floor Area:
- 864.35 sq. ft.
- Price Per SqFt:
- $196.68
- Total area above grade.:
- 864 sq. ft.
- Taxes:
- Signup
- Elevator:
- Yes
- Stories Total:
- 4
- Levels:
- 1
- Floor Location:
- Ground
- Floor Number:
- 1
- Balcony/Terrace:
- Yes
- Unit Exposure:
- South
- Exposure / Faces:
- South
- Year built:
- 2005 (Age: 21)
- Bedrooms:
- 2 (Above Grd: 2)
- Bathrooms:
- 2.0 (Full:2/Half:0)
- Total Rooms Above Grade:
- 5
- Plan:
- 0720611
- Building Type:
- Lowrise Apartment
- Complex / Subdivision:
- Park Place Hamptons
- Construction:
- Wood, Vinyl
- Foundation:
- Concrete Perimeter
- Basement:
- None, No Basement
- Basement Development:
- No Basement
- Roof:
- Vinyl Shingles
- Floor Finish:
- Vinyl Plank
- Heating:
- Baseboard, Hot Water, Natural Gas
- Parking:
- 2 Outdoor Stalls, See Remarks
- Parking Plan:
- 0720611
- Parking Plan Type:
- Titled
- Parking Stall #:
- 141/230
- Parking Unit:
- 230/141
- Garage:
- No
- Ensuite:
- Yes
- See Remarks
- Northwest
- The Hamptons
- Public Transportation, Schools, Shopping Nearby, See Remarks
- See Remarks
- Public Transportation, Schools, Shopping Nearby, See Remarks
- ensuite bathroom
- Dishwasher-Built-In, Hood Fan, Oven-Microwave, Refrigerator, Stacked Washer/Dryer, Stove-Electric
- None Known
- Private
- Floor
- Type
- Size
- Other
- Main
- Living Room
- Measurements not available
- -
- Main
- Dining Room
- Measurements not available
- -
- Main
- Kitchen
- Measurements not available
- -
- Floor
- Ensuite
- Pieces
- Other
- Main
- Yes
- 4
- Main
- No
- 4
- Condo Fee:
- 518.0
- Condo Fee Includes:
- Amenities w/Condo, Caretaker, Exterior Maintenance, Heat, Insur. for Common Areas, Janitorial Common Areas, Landscape/Snow Removal, Professional Management, Reserve Fund Contribution, Water/Sewer, Land/Snow Removal Common
- Condo Fee Pay. Schedule:
- Monthly
- Association Fee Frequency:
- Signup
- Association Fee Amount:
- Signup
- Seller Rights Reserved:
- No
- Property Management Phone:
- 780-651-1577
- Property Management Company:
- Core Management
- Zone:
- Zone 58
- Zoning:
- Zone 58
- Title to Land:
- Fee Simple
- Road Access:
- Concrete
- LINC Number:
- 0032207227
- Days On Website:
- 57 day(s)
-
 Photo 1 of 17
 -
Photo 2 of 17
-
Photo 3 of 17
-
Photo 4 of 17
-
Photo 5 of 17
-
Photo 6 of 17
-
Photo 7 of 17
-
Photo 8 of 17
-
Photo 9 of 17
-
Photo 10 of 17
-
Photo 11 of 17
-
Photo 12 of 17
-
Photo 13 of 17
-
Photo 14 of 17
-
Photo 15 of 17
-
Photo 16 of 17
-
Photo 17 of 17
- Listings on market:
- 88
- Avg list price:
- $272,450
- Min list price:
- $9,000
- Max list price:
- $849,900
- Avg days in system:
- 45
- Min days in system:
- 3
- Max days in system:
- 187
- Avg price per sq.ft.:
- $257.46

- NORM CHOLAK
- RE/MAX River City
- 1 (780) 991-1313
- norm@normcholak.com
Ready to Buy in The Hamptons Edmonton? – CLICK HERE!!!
Ready to Sell in The Hamptons Edmonton? – CLICK HERE!!!
THE HAMPTONS EDMONTON HOMES FOR SALE
For further information on any of these The Hamptons Edmonton Homes for Sale, call Norm Cholak at 780-991-1313 or email norm@normcholak.com. Norm is an expert and experienced Realtor in the The Hamptons area of Edmonton and can help you buy or sell your home in The Hamptons Edmonton today!
THE HAMPTONS EDMONTON REAL ESTATE
The Hamptons is a residential neighbourhood in west Edmonton, Alberta, Canada.
It is bounded on the west by Winterburn Road, on the east by the Anthony Henday Drive and on the south by 45 Avenue. The north boundary is 62 Avenue. The Anthony Henday provides access to destinations to the south of the city including the Edmonton International Airport.
The Hamptons is a fairly new neighbourhood. According to the 2005 municipal census, there were 206 residences in the neighbourhood, of which 73% were single-family dwellings and 27% were duplexes. Nearly all the residences were owner occupied.