The Hamptons Edmonton Homes for Sale by Norm Cholak of Royal Lepage Noralta Real Estate Edmonton. For further information or to view any of these The Hamptons Edmonton homes please call Norm at 780-991-1313 or email Norm at norm@normcholak.com
58 465 HEMINGWAY Road NW
Edmonton
T6M 0J7
$299,900
Condo
beds: 2
baths: 3.0
1,242 sq. ft.
built: 2011
- Status:
- Active
- Prop. Type:
- Condo
- MLS® Num:
- E4514883
- Bedrooms:
- 2
- Bathrooms:
- 3
- Year Built:
- 2011
- Photos (36)
- Schedule / Email
- Send listing
- Mortgage calculator
- Print listing
Schedule a viewing:
- Property Type:
- Condo
- Dwelling Type:
- Townhouse
- Home Style:
- 2 Storey
- Total Floor Area:
- 1,242.17 sq. ft.
- Price Per SqFt:
- $241.43
- Total area above grade.:
- 1,242 sq. ft.
- Secondary Suite:
- No
- Separate Entrance:
- No
- Taxes:
- Signup
- Lot Area:
- 1,774.11 sq. ft.
- Grade Level Entry:
- No
- Levels:
- 2
- Unit Factor:
- 74
- Exposure / Faces:
- West
- Year built:
- 2011 (Age: 15)
- Bedrooms:
- 2 (Above Grd: 2)
- Bathrooms:
- 3.0 (Full:2/Half:1)
- Total Rooms Above Grade:
- 5
- Plan:
- 0924223
- Building Type:
- Townhouse
- Complex / Subdivision:
- Mosaic Meadows
- Construction:
- Wood, Vinyl
- Foundation:
- Concrete Perimeter
- Basement:
- Full, Partially Finished
- Basement Development:
- Partly Finished
- Roof:
- Asphalt Shingles
- Floor Finish:
- Carpet, Ceramic Tile, Hardwood
- Heating:
- Forced Air-1, Natural Gas
- Parking:
- Double Garage Attached
- Garage:
- Yes
- Ensuite:
- Yes
- Garage Dimensions:
- 6.31 x 5.30
- Air Conditioner, Detectors Smoke, Parking-Extra, Parking-Visitor, See Remarks
- Northwest
- The Hamptons
- Fully Fenced, Golf Nearby, Landscaped, Park/Reserve, Picnic Area, Playground Nearby, Public Swimming Pool, Public Transportation, Schools, Shopping Nearby
- Air Conditioner, Detectors Smoke, Parking-Extra, Parking-Visitor, See Remarks
- Fully Fenced, Golf Nearby, Landscaped, Park/Reserve, Picnic Area, Playground Nearby, Public Swimming Pool, Public Transportation, Schools, Shopping Nearby
- ensuite bathroom
- Air Conditioning-Central, Dishwasher-Built-In, Dryer, Garage Control, Garage Opener, Microwave Hood Fan, Refrigerator, Stove-Electric, Washer, All Window Coverings
- Pets Subject to Board App
- Private
- Floor
- Type
- Size
- Other
- Main
- Living Room
- 19'8" × 14'
- -
- Main
- Dining Room
- 8'1" × 7'10"
- -
- Main
- Kitchen
- 12'8" × 12'1"
- -
- Upper Level(s)
- Master Bedroom
- 12'7" × 10'1"
- -
- Upper Level(s)
- Bedroom 2
- 11'8" × 11'5"
- -
- Basement
- Laundry Room
- 5'8" × 5'
- -
- Floor
- Ensuite
- Pieces
- Other
- Main
- No
- 2
- Upper Level(s)
- Yes
- 4
- Upper Level(s)
- Yes
- 3
- Condo Fee:
- 285.18
- Condo Fee Includes:
- Exterior Maintenance, Insur. for Common Areas, Professional Management, Reserve Fund Contribution, Land/Snow Removal Common
- Condo Fee Pay. Schedule:
- Monthly
- Association Fee Includes:
- Amenities w/HOA
- Association Fee Frequency:
- Signup
- Association Fee Amount:
- Signup
- Seller Rights Reserved:
- No
- Property Management Phone:
- 780-448-4984
- Property Management Company:
- Ayre & Oxford
- Elem. School:
- Bessie Nichols. Kim Hung.
- Middle School:
- Bessie Nichols. Kim Hung.
- High School:
- Jasper Place
- Other School:
- St. Orcar Romero
- Zone:
- Zone 58
- Zoning:
- Zone 58
- Title to Land:
- Fee Simple
- Road Access:
- Concrete
- LINC Number:
- 0034733741
- Days On Website:
- 18 day(s)
-
 Welcome to #58 465 Hemingway Road
-
Welcome to #58 465 Hemingway Road
-
Welcome to #58 465 Hemingway Road
-
Welcome to #58 465 Hemingway Road
-
Welcome to #58 465 Hemingway Road
-
Welcome to #58 465 Hemingway Road
-
Welcome to #58 465 Hemingway Road
-
Welcome to #58 465 Hemingway Road
-
Welcome to #58 465 Hemingway Road
-
Welcome to #58 465 Hemingway Road
-
Welcome to #58 465 Hemingway Road
-
Welcome to #58 465 Hemingway Road
-
Welcome to #58 465 Hemingway Road
-
Welcome to #58 465 Hemingway Road
-
Welcome to #58 465 Hemingway Road
-
Welcome to #58 465 Hemingway Road
-
Welcome to #58 465 Hemingway Road
-
Welcome to #58 465 Hemingway Road
-
Welcome to #58 465 Hemingway Road
-
Welcome to #58 465 Hemingway Road
-
Photo 21 of 36
-
Welcome to #58 465 Hemingway Road
-
Welcome to #58 465 Hemingway Road
-
Welcome to #58 465 Hemingway Road
-
Welcome to #58 465 Hemingway Road
-
Welcome to #58 465 Hemingway Road
-
Welcome to #58 465 Hemingway Road
-
Welcome to #58 465 Hemingway Road
-
Welcome to #58 465 Hemingway Road
-
Welcome to #58 465 Hemingway Road
-
Welcome to #58 465 Hemingway Road
-
Welcome to #58 465 Hemingway Road
-
Welcome to #58 465 Hemingway Road
-
Welcome to #58 465 Hemingway Road
-
Welcome to #58 465 Hemingway Road
-
Welcome to #58 465 Hemingway Road
- Listings on market:
- 79
- Avg list price:
- $280,000
- Min list price:
- $9,000
- Max list price:
- $1,165,000
- Avg days in system:
- 47
- Min days in system:
- 4
- Max days in system:
- 210
- Avg price per sq.ft.:
- $247.51

- NORM CHOLAK
- RE/MAX River City
- 1 (780) 991-1313
- norm@normcholak.com
Ready to Buy in The Hamptons Edmonton? – CLICK HERE!!!
Ready to Sell in The Hamptons Edmonton? – CLICK HERE!!!
THE HAMPTONS EDMONTON HOMES FOR SALE
For further information on any of these The Hamptons Edmonton Homes for Sale, call Norm Cholak at 780-991-1313 or email norm@normcholak.com. Norm is an expert and experienced Realtor in the The Hamptons area of Edmonton and can help you buy or sell your home in The Hamptons Edmonton today!
THE HAMPTONS EDMONTON REAL ESTATE
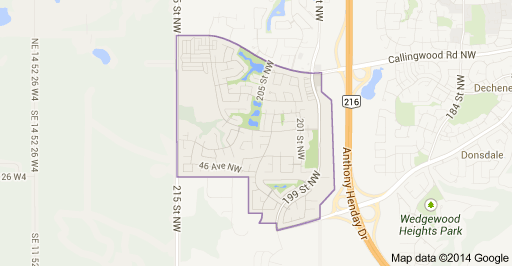
The Hamptons is a residential neighbourhood in west Edmonton, Alberta, Canada.
It is bounded on the west by Winterburn Road, on the east by the Anthony Henday Drive and on the south by 45 Avenue. The north boundary is 62 Avenue. The Anthony Henday provides access to destinations to the south of the city including the Edmonton International Airport.
The Hamptons is a fairly new neighbourhood. According to the 2005 municipal census, there were 206 residences in the neighbourhood, of which 73% were single-family dwellings and 27% were duplexes. Nearly all the residences were owner occupied.