Thorncliffe Edmonton Homes for Sale by Norm Cholak of RE/MAX River City Real Estate Edmonton. For further information or to view any of these Thorncliffe Edmonton homes please call Norm at 780-991-1313 or email Norm at norm@normcholak.com
8059 178 Street NW
Edmonton
T5T 1L3
$279,999
Condo
beds: 3
baths: 3.0
1,043 sq. ft.
built: 1977
- Status:
- Active
- Prop. Type:
- Condo
- MLS® Num:
- E4501328
- Bedrooms:
- 3
- Bathrooms:
- 3
- Year Built:
- 1977
- Photos (34)
- Schedule / Email
- Send listing
- Mortgage calculator
- Print listing
Schedule a viewing:
- Property Type:
- Condo
- Dwelling Type:
- Townhouse
- Home Style:
- 2 Storey
- Total Floor Area:
- 1,042.6 sq. ft.
- Price Per SqFt:
- $268.56
- Total area above grade.:
- 1,043 sq. ft.
- Finished Area Below Grade:
- 495.68 sq. ft.
- Secondary Suite:
- No
- Separate Entrance:
- No
- Taxes:
- Signup
- Lot Area:
- 3,587.61 sq. ft.
- Grade Level Entry:
- No
- Levels:
- 3
- Exposure / Faces:
- North
- Year built:
- 1977 (Age: 49)
- Bedrooms:
- 3 (Above Grd: 3)
- Bathrooms:
- 3.0 (Full:2/Half:1)
- Total Rooms Above Grade:
- 6
- Plan:
- 7621225
- Building Type:
- Townhouse
- Complex / Subdivision:
- Stratford Square
- Construction:
- Wood, Stucco
- Foundation:
- Concrete Perimeter
- Basement:
- Full, Finished
- Basement Development:
- Fully Finished
- Roof:
- Asphalt Shingles
- Floor Finish:
- Carpet, Vinyl Plank
- Heating:
- Forced Air-1, Natural Gas
- Parking:
- 2 Outdoor Stalls
- Total Parking Spaces:
- 2
- Parking Plan Type:
- Assigned
- Parking Stall #:
- 2
- Garage:
- No
- Ensuite:
- No
- Carbon Monoxide Detectors, Detectors Smoke, Parking-Visitor
- Northwest
- Thorncliffe (Edmonton)
- Fenced, Playground Nearby, Public Transportation, Schools, Shopping Nearby
- Carbon Monoxide Detectors, Detectors Smoke, Parking-Visitor
- Fenced, Playground Nearby, Public Transportation, Schools, Shopping Nearby
- Dishwasher-Built-In, Dryer, Hood Fan, Refrigerator, Stove-Electric, Washer, Window Coverings
- Pets Subject to Board App
- Private
- Floor
- Type
- Size
- Other
- Main
- Living Room
- 62'4" × 55'10"
- -
- Main
- Dining Room
- 26'2" × 16'4¾"
- -
- Main
- Kitchen
- 32'10" × 29'6"
- -
- Basement
- Family Room
- 55'10" × 55'10"
- -
- Upper Level(s)
- Master Bedroom
- 42'7¼" × 36'1¼"
- -
- Upper Level(s)
- Bedroom 2
- 32'10" × 26'2"
- -
- Upper Level(s)
- Bedroom 3
- 29'6" × 26'2"
- -
- Floor
- Ensuite
- Pieces
- Other
- Upper Level(s)
- No
- 4
- Main
- No
- 2
- Basement
- No
- 3
- Condo Fee:
- 359.54
- Condo Fee Includes:
- Exterior Maintenance, Insur. for Common Areas, Landscape/Snow Removal, Professional Management, Reserve Fund Contribution
- Condo Fee Pay. Schedule:
- Monthly
- Association Fee Frequency:
- Signup
- Association Fee Amount:
- Signup
- Seller Rights Reserved:
- Yes
- Property Management Phone:
- 780-455-4111
- Property Management Company:
- Simco Management
- Elem. School:
- Aldergrove School
- Middle School:
- H. E. Beriault Catholic
- Zone:
- Zone 20
- Zoning:
- Zone 20
- Title to Land:
- Fee Simple
- Road Access:
- Paved
- LINC Number:
- 0014599155
- Days On Website:
- 19 day(s)
-
 Exterior featuring a concrete walkway, green lawn, two-story structure, and multiple windows
 -
Entryway featuring wood-finish flooring, a white paneled door with an arched transom, and a mirrored sliding closet door
-
Spacious interior featuring wood-finish flooring, white walls, and a contemporary ceiling light fixture
-
Bright living area featuring wood-finish flooring, a contemporary chandelier, white walls, and a large multi-pane window
-
Open-concept living area featuring wood-finish flooring, a modern sputnik light fixture, and a staircase with white railings and carpeted treads
-
Open-concept living area featuring wood-finish flooring, white walls, and a contemporary ceiling light fixture
-
Contemporary kitchen featuring a stainless steel refrigerator, white subway tile backsplash, recessed lighting, wood-finish flooring, and two-tone cabinetry with gold-finish hardware
-
Modern kitchen featuring a stainless steel French door refrigerator, white subway tile backsplash, and two-tone cabinetry with wood-finish base cabinets and white upper cabinets
-
Modern kitchen area featuring wood-finish flooring, white walls, and a stainless steel French-door refrigerator
-
Bright dining area featuring wood-finish flooring and a rear door with a full-light panel
-
Modern vanity featuring a wood-finish cabinet, light countertop, and matte black hardware
-
Carpeted hallway with white walls and trim, featuring a partial stairwell with a white handrail
-
Spacious room featuring neutral carpeting, white walls, and a multi-pane window with white trim
-
Bright room featuring a large multi-pane window, flush-mount ceiling fan, and light gray carpet
-
Spacious room featuring light gray carpeting and white walls
-
Modern bathroom featuring a dual vanity with light wood-finish cabinetry, integrated sinks, and matte black fixtures
-
Double vanity featuring wood-finish cabinetry, white countertops, and dual undermount sinks
-
Recessed shelving unit featuring four wire racks
-
Bright room featuring light gray carpet, white walls, a white-framed window, and a recessed ceiling light
-
Interior room with light gray carpeting, white baseboards, and bright white walls
-
Neutral-toned wall-to-wall carpeting, white baseboards, and a white framed window
-
Bedroom featuring grey carpet flooring, recessed lighting, white walls, and a mirrored sliding closet door
-
Carpeted staircase with white railings
-
Spacious room featuring light-toned carpet flooring, white walls, and a contemporary flush-mount ceiling light
-
Expansive living area featuring light-toned carpeting and a ceiling-mounted light fixture
-
Bathroom featuring a stand-up shower with frosted glass, a white vanity with integrated sink, a toilet, and neutral-toned wall paint
-
Laundry area featuring a utility sink, front-load washer, and front-load dryer
-
Utility area featuring a water heater, furnace system, exposed ceiling joists, and concrete flooring
-
Private backyard featuring a paver patio, wood fencing, a storage shed, and a raised garden bed
-
Private backyard featuring a paver patio, wood privacy fence, and multiple raised garden beds
-
Rear exterior featuring a paver patio and private wooden fencing
-
Paved parking area with marked spaces, bordered by a wooden privacy fence
-
Aerial view of a residential community featuring townhomes with brown roofs and light-colored siding, surrounded by mature evergreen trees
-
Aerial perspective showcasing a residential area with extensive green spaces, a large institutional building, and established infrastructure
- Listings on market:
- 110
- Avg list price:
- $223,950
- Min list price:
- $99,600
- Max list price:
- $749,900
- Avg days in system:
- 38
- Min days in system:
- 1
- Max days in system:
- 172
- Avg price per sq.ft.:
- $223.55

- NORM CHOLAK
- RE/MAX River City
- 1 (780) 991-1313
- norm@normcholak.com
Ready to Buy in Thorncliffe Edmonton? – CLICK HERE!!!
Ready to Sell in Thorncliffe Edmonton? – CLICK HERE!!!
THORNCLIFFE EDMONTON HOMES FOR SALE
For further information on any of these Thorncliffe Edmonton Homes for Sale, call Norm Cholak at 780-991-1313 or email norm@normcholak.com. Norm is an expert and experienced Realtor in the Thorncliffe area of Edmonton and can help you buy or sell your Thorncliffe Edmonton Home today!
THORNCLIFFE EDMONTON REAL ESTATE
Thorncliff is a neighbourhood in west Edmonton, Alberta, Canada located immediately to the south of West Edmonton Mall. According to the neighbourhood description in the City of Edmonton Map Utility. the neighbourhood was designed to control urban sprawl and improve the delivery of services. Whitemud Drive, located just to the south of the neighbourhood, provides good access to destinations on the south side, including the University of Alberta, Fort Edmonton Park, and the Southgate Centre shopping mall.
According to the 2001 federal census, development of the neighbourhood began in the 1960s when nearly one in five (17.2%) of residences were constructed. However, the bulk of residential construction didn’t occur until the 1970s when roughly six out of ten (59.8%) of residences were built. Most of the remaining residences (17.3%) were built during the 1980s.
The most common type of residence in the neighbourhood, according to the 2005 municipal census, are apartments and apartment style condominiums. These account for 39% of, or just under four out of every ten, residences. Single-family dwellings account for another one out of every three (31%) or residences. Row houses account for 27% of residences, with the remaining 3% being duplexes. One half of residences (50.4%) or residences in the neighbourhood are rented with the other half (49.6%) being owner occupied.
The 2005 municipal census also indicates the population of Thorncliff is highly mobile. Almost three out of every ten people (29.6%) had moved within the previous twelve months and another one in four (23.3%) had moved within the preceding one to three years. Only one person in three (35.4%) had lived at the same address for five years or longer.
There are three schools in Thorncliff. Thorncliff Community School is operated by the Edmonton Public School System. St. Justin Elementary School is operated by the Edmonton Catholic School System. First Start Outreach High School is also located in the neighbourhood.
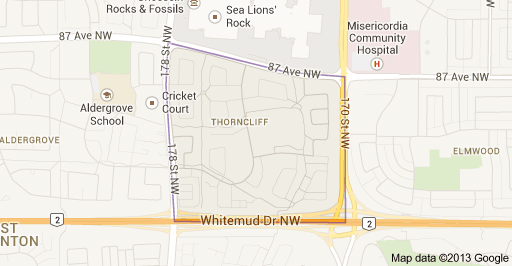
The neighbourhood is bounded on the north by 87 Avenue, on the south by Whitemud Drive, on the east by 170 Street, and on the west by 178 Street.