Thorncliffe Edmonton Homes for Sale by Norm Cholak of Royal Lepage Noralta Real Estate Edmonton. For further information or to view any of these Thorncliffe Edmonton homes please call Norm at 780-991-1313 or email Norm at norm@normcholak.com
8612 176 Street NW
Edmonton
T5T 0N3
$499,900
Single Family
beds: 3
baths: 2.0
1,466 sq. ft.
built: 1973
- Status:
- Active
- Prop. Type:
- Single Family
- MLS® Num:
- E4512686
- Bedrooms:
- 3
- Bathrooms:
- 2
- Year Built:
- 1973
- Photos (23)
- Schedule / Email
- Send listing
- Mortgage calculator
- Print listing
Schedule a viewing:
- Property Type:
- Single Family
- Dwelling Type:
- Detached Single Family
- Home Style:
- Bungalow
- Total Floor Area:
- 1,465.52 sq. ft.
- Price Per SqFt:
- $341.11
- Total area above grade.:
- 1,466 sq. ft.
- Secondary Suite:
- No
- Taxes:
- Signup
- Lot Area:
- 9,062.78 sq. ft.
- Grade Level Entry:
- No
- Levels:
- 1
- Exposure / Faces:
- East
- Year built:
- 1973 (Age: 53)
- Bedrooms:
- 3 (Above Grd: 3)
- Bathrooms:
- 2.0 (Full:2/Half:0)
- Total Rooms Above Grade:
- 7
- Plan:
- 5908RS
- Building Type:
- Detached Single Family
- Construction:
- Wood, Vinyl
- Foundation:
- Concrete Perimeter
- Basement:
- Partial, Unfinished, Part
- Basement Development:
- Unfinished
- Roof:
- Asphalt Shingles
- Floor Finish:
- Carpet, Ceramic Tile
- Heating:
- Forced Air-1, Natural Gas
- Fireplace:
- Yes
- Fireplace Fuel:
- Gas
- Fireplace Type:
- Mantel
- Parking:
- Double Garage Detached, Front Drive Access
- Enclosed Parking:
- 2
- Garage:
- Yes
- Ensuite:
- Yes
- Deck, Patio, Smart/Program. Thermostat
- Northwest
- Thorncliffe (Edmonton)
- Landscaped, Playground Nearby, Public Transportation, Schools, Shopping Nearby
- Deck, Patio, Smart/Program. Thermostat
- Landscaped, Playground Nearby, Public Transportation, Schools, Shopping Nearby
- ensuite bathroom
- Dishwasher-Built-In, Dryer, Garage Control, Garage Opener, Refrigerator, Stove-Electric, Washer
- None Known
- Private
- Floor
- Type
- Size
- Other
- Main
- Living Room
- 17'4¾" × 13'5"
- -
- Main
- Dining Room
- 16'1¼" × 13'5"
- -
- Main
- Kitchen
- 17'8" × 9'6"
- -
- Main
- Family Room
- 13'5" × 9'10"
- -
- Main
- Master Bedroom
- 16'1¼" × 12'10"
- -
- Main
- Bedroom 2
- 12'1" × 8'11"
- -
- Main
- Bedroom 3
- 9'6" × 8'11"
- -
- Floor
- Ensuite
- Pieces
- Other
- Main
- No
- 4
- Main
- Yes
- 3
- Association Fee Frequency:
- Signup
- Association Fee Amount:
- Signup
- Application Fee Amount:
- 18.28
- Seller Rights Reserved:
- Yes
- Elem. School:
- THORNCLIFFE
- Middle School:
- PARKVIEW
- High School:
- JASPER PLACE
- Other School:
- St. Justin
- Zone:
- Zone 20
- Zoning:
- Zone 20
- Title to Land:
- Fee Simple
- Legal Lot:
- 2A
- Road Access:
- Paved
- LINC Number:
- 0016501893
- Days On Website:
- 39 day(s)
-
 Photo 1 of 23
-
Photo 2 of 23
-
Photo 3 of 23
-
Photo 4 of 23
-
Photo 5 of 23
-
Photo 6 of 23
-
Photo 7 of 23
-
Photo 8 of 23
-
Photo 9 of 23
-
Photo 10 of 23
-
Photo 11 of 23
-
Photo 12 of 23
-
Photo 13 of 23
-
Photo 14 of 23
-
Photo 15 of 23
-
Photo 16 of 23
-
Photo 17 of 23
-
Photo 18 of 23
-
Photo 19 of 23
-
Photo 20 of 23
-
Photo 21 of 23
-
Photo 22 of 23
-
Photo 23 of 23
- Listings on market:
- 80
- Avg list price:
- $524,950
- Min list price:
- $339,800
- Max list price:
- $4,995,000
- Avg days in system:
- 41
- Min days in system:
- 3
- Max days in system:
- 314
- Avg price per sq.ft.:
- $336.53

- NORM CHOLAK
- RE/MAX River City
- 1 (780) 991-1313
- norm@normcholak.com
Ready to Buy in Thorncliffe Edmonton? – CLICK HERE!!!
Ready to Sell in Thorncliffe Edmonton? – CLICK HERE!!!
THORNCLIFFE EDMONTON HOMES FOR SALE
For further information on any of these Thorncliffe Edmonton Homes for Sale, call Norm Cholak at 780-991-1313 or email norm@normcholak.com. Norm is an expert and experienced Realtor in the Thorncliffe area of Edmonton and can help you buy or sell your Thorncliffe Edmonton Home today!
THORNCLIFFE EDMONTON REAL ESTATE
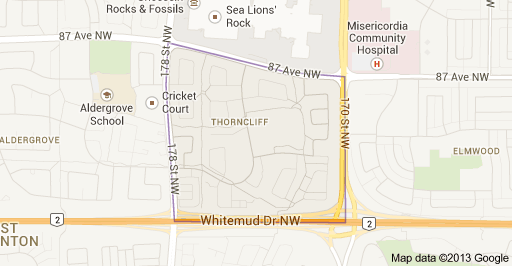
Thorncliff is a neighbourhood in west Edmonton, Alberta, Canada located immediately to the south of West Edmonton Mall. According to the neighbourhood description in the City of Edmonton Map Utility. the neighbourhood was designed to control urban sprawl and improve the delivery of services. Whitemud Drive, located just to the south of the neighbourhood, provides good access to destinations on the south side, including the University of Alberta, Fort Edmonton Park, and the Southgate Centre shopping mall.
According to the 2001 federal census, development of the neighbourhood began in the 1960s when nearly one in five (17.2%) of residences were constructed. However, the bulk of residential construction didn’t occur until the 1970s when roughly six out of ten (59.8%) of residences were built. Most of the remaining residences (17.3%) were built during the 1980s.
The most common type of residence in the neighbourhood, according to the 2005 municipal census, are apartments and apartment style condominiums. These account for 39% of, or just under four out of every ten, residences. Single-family dwellings account for another one out of every three (31%) or residences. Row houses account for 27% of residences, with the remaining 3% being duplexes. One half of residences (50.4%) or residences in the neighbourhood are rented with the other half (49.6%) being owner occupied.
The 2005 municipal census also indicates the population of Thorncliff is highly mobile. Almost three out of every ten people (29.6%) had moved within the previous twelve months and another one in four (23.3%) had moved within the preceding one to three years. Only one person in three (35.4%) had lived at the same address for five years or longer.
There are three schools in Thorncliff. Thorncliff Community School is operated by the Edmonton Public School System. St. Justin Elementary School is operated by the Edmonton Catholic School System. First Start Outreach High School is also located in the neighbourhood.
The neighbourhood is bounded on the north by 87 Avenue, on the south by Whitemud Drive, on the east by 170 Street, and on the west by 178 Street.