Homes for sale in the Tipaskan area of Edmonton by Norm Cholak of RE/MAX River City Real Estate. For further information or to view any of these homes please call Norm at 780-991-1313 or email Norm at norm@normcholak.com
3031 79 Street NW
Edmonton
T6K 3N2
$429,900
Single Family
beds: 5
baths: 4.0
1,696 sq. ft.
built: 1982
- Status:
- Active
- Prop. Type:
- Single Family
- MLS® Num:
- E4493965
- Bedrooms:
- 5
- Bathrooms:
- 4
- Year Built:
- 1982
- Photos (33)
- Schedule / Email
- Send listing
- Mortgage calculator
- Print listing
Schedule a viewing:
- Property Type:
- Single Family
- Dwelling Type:
- Detached Single Family
- Home Style:
- 2 Storey
- Total Floor Area:
- 1,696.41 sq. ft.
- Price Per SqFt:
- $253.42
- Total area above main level.:
- 797 sq. ft.
- Total area main level.:
- 899.87 sq. ft.
- Total area above grade.:
- 1,696 sq. ft.
- Secondary Suite:
- No
- Taxes:
- Signup
- Lot Area:
- 5,377.11 sq. ft.
- Grade Level Entry:
- Yes
- Levels:
- 3
- Exposure / Faces:
- West
- Year built:
- 1982 (Age: 44)
- Bedrooms:
- 5 (Above Grd: 3)
- Bathrooms:
- 4.0 (Full:3/Half:1)
- Total Rooms Above Grade:
- 7
- Plan:
- 7723074
- Building Type:
- Detached Single Family
- Construction:
- Wood, Brick, Stucco
- Foundation:
- Concrete Perimeter
- Basement:
- Full, Finished
- Basement Development:
- Fully Finished
- Roof:
- Asphalt Shingles
- Floor Finish:
- Carpet, Linoleum
- Heating:
- Forced Air-1, Natural Gas
- Parking:
- Double Garage Attached
- Garage:
- Yes
- Ensuite:
- Yes
- See Remarks
- Northwest
- Tipaskan
- Fenced, Landscaped
- See Remarks
- Fenced, Landscaped
- ensuite bathroom
- Dryer, Refrigerator, Stove-Electric, Washer
- None Known
- Private
- Floor
- Type
- Size
- Other
- Main
- Living Room
- Measurements not available
- -
- Main
- Dining Room
- Measurements not available
- -
- Main
- Kitchen
- Measurements not available
- -
- Main
- Family Room
- Measurements not available
- -
- Floor
- Ensuite
- Pieces
- Other
- Main
- No
- 3
- Upper Level(s)
- No
- 4
- Upper Level(s)
- Yes
- 2
- Basement
- No
- 3
- Zone:
- Zone 29
- Zoning:
- Zone 29
- Title to Land:
- Fee Simple
- Legal Lot:
- 21
- Road Access:
- Paved
- LINC Number:
- 0010150548
- Days On Website:
- 75 day(s)
-
 Front house
 -
Brick facade residence featuring an attached double garage, an arched entry, and a second-story balcony with metal railing
-
Brick archway entry and a single-car garage featuring a concrete driveway
-
Deck
-
Back house
-
Fenced backyard featuring mature evergreen trees, a concrete patio area, and a wood deck with railings
-
Back house
-
Balcony
-
Back house
-
Back house
-
Outdoor wooden deck featuring a full railing and direct access to the interior via sliding glass doors
-
Deck
-
Spacious room featuring light-colored walls, patterned carpeting, and a sliding glass door providing access to an outdoor deck
-
Entryway featuring a carpeted staircase with wood handrails, a paneled front door with decorative glass inserts, and a textured ceiling
-
Entryway featuring wood baluster staircase, carpeted flooring, and a decorative ceiling light fixture
-
Room featuring a curved bay window with blinds, a multi-bulb chandelier, and warm-toned carpeting
-
Spacious interior room with light-colored walls and wall-to-wall carpeting
-
Neutral-toned room featuring a crystal chandelier, brown carpet flooring, and a window with blinds
-
Dedicated utility area featuring a water heater, furnace, and a utility sink
-
Image quality insufficient for description
-
Image quality insufficient for description
-
Two-car garage featuring a concrete floor and a wood-panel garage door
-
Kitchen featuring wood-finish cabinetry, stainless steel refrigerator, white electric range, and light-toned countertops
-
Kitchen featuring wood cabinetry, stainless steel refrigerator, white electric range, and a corner sink with a gooseneck faucet
-
Kitchen featuring wood cabinetry, laminate countertops, a double-basin sink, and tile-look flooring
-
Laundry area featuring a front-loading washing machine, a double utility sink with dual faucets, and exposed insulation
-
Bathroom featuring a wood-finish vanity with an integrated sink, patterned floor tile, and tiled wainscoting
-
Bathroom featuring a single-basin vanity with a scalloped basin, a wood-finish cabinet, and a built-in wood-finish storage tower
-
Double vanity with integrated sinks and a large wall-mounted mirror
-
Bathroom featuring a dual vanity with shell-shaped sinks, a built-in wood-finish storage cabinet, a bathtub with a sliding glass enclosure, and patterned wall tile
-
Upper-level living area featuring brown carpet, white walls, and multiple doorways
-
Spacious carpeted room featuring a wood-surround fireplace, large windows with blinds, a glass-paneled door, and a decorative chandelier
-
Image quality insufficient for description
- Listings on market:
- 171
- Avg list price:
- $449,900
- Min list price:
- $35,000
- Max list price:
- $1,049,900
- Avg days in system:
- 29
- Min days in system:
- 1
- Max days in system:
- 187
- Avg price per sq.ft.:
- $359.83

- NORM CHOLAK
- RE/MAX River City
- 1 (780) 991-1313
- norm@normcholak.com
Ready to Buy in Tipaskan Edmonton? – CLICK HERE!!!
Ready to Sell in Tipaskan Edmonton? – CLICK HERE!!!
TIPASKAN EDMONTON HOMES FOR SALE
For further information on any of these Tipaskan Edmonton Homes for Sale, call Norm Cholak at 780-991-1313 or email norm@normcholak.com. Norm is an expert and experienced Realtor in the Tipaskan area of Edmonton and can help you buy or sell your Tipaskan Edmonton Home today!
TIPASKAN EDMONTON REAL ESTATE
Tipaskan is a residential neighbourhood located in the Mill Woods area of south Edmonton, Alberta, Canada. It is a part of the Mill Woods community of Lakewood.
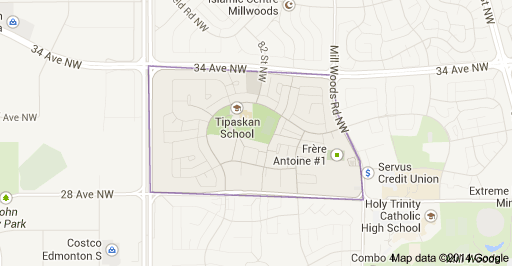
The neighbourhood is bounded on the east by Mill Woods Road, the north by 34 Avenue, the west by 91 Street, and the south by 28 Avenue.
There is a community centre near Tipaskan School.
The majority of residential construction in the neighbourhood occurred during the 1970s when approximately seven out of ten (69.2%) of residences were constructed. Most of the remaining residences (22.7%) were constructed during the 1980s.
There are three schools in the neighbourhood. Tipaskan School (Edmonton Public Schools) and Frère Antoine Catholic Elementary School (Edmonton Catholic Schools)). The third school is the Fresh Start (Millwoods) School.