Homes for sale in the Tipaskan area of Edmonton by Norm Cholak of Royal Lepage Noralta Real Estate. For further information or to view any of these homes please call Norm at 780-991-1313 or email Norm at norm@normcholak.com
1035 LAKEWOOD Road NW
Edmonton
T6K 3B1
$344,000
Single Family
beds: 5
baths: 3.0
1,018 sq. ft.
built: 1977
- Status:
- Active
- Prop. Type:
- Single Family
- MLS® Num:
- E4502647
- Bedrooms:
- 5
- Bathrooms:
- 3
- Year Built:
- 1977
- Photos (75)
- Schedule / Email
- Send listing
- Mortgage calculator
- Print listing
Schedule a viewing:
- Property Type:
- Single Family
- Dwelling Type:
- Duplex
- Home Style:
- Bungalow
- Total Floor Area:
- 1,018.38 sq. ft.
- Price Per SqFt:
- $337.79
- Total area above grade.:
- 1,018 sq. ft.
- Finished Area Below Grade:
- 880.6 sq. ft.
- Secondary Suite:
- No
- Separate Entrance:
- Yes
- Taxes:
- Signup
- Lot Area:
- 3,628.51 sq. ft.
- Grade Level Entry:
- No
- Levels:
- 2
- Exposure / Faces:
- South
- Year built:
- 1977 (Age: 49)
- Bedrooms:
- 5 (Above Grd: 3)
- Bathrooms:
- 3.0 (Full:2/Half:1)
- Total Rooms Above Grade:
- 7
- Plan:
- 7621725
- Building Type:
- Half Duplex
- Construction:
- Wood
- Foundation:
- Concrete Perimeter
- Basement:
- Full, Finished
- Basement Development:
- Fully Finished
- Roof:
- Asphalt Shingles
- Floor Finish:
- Laminate Flooring
- Heating:
- Forced Air-1, Natural Gas
- Parking:
- No Garage, Rear Drive Access
- Total Parking Spaces:
- 2
- Garage:
- No
- Ensuite:
- Yes
- Off Street Parking, Deck, See Remarks
- Northwest
- Tipaskan
- Back Lane, Fenced, Playground Nearby, Public Transportation, Schools, Shopping Nearby
- Off Street Parking, Deck, See Remarks
- Back Lane, Fenced, Playground Nearby, Public Transportation, Schools, Shopping Nearby
- ensuite bathroom
- Contact Seller Directly
- See Remarks
- Phone Listing Broker
- Private
- Floor
- Type
- Size
- Other
- Main
- Living Room
- Measurements not available
- -
- Main
- Dining Room
- 9' × 6'
- -
- Main
- Kitchen
- Measurements not available
- -
- Main
- Master Bedroom
- Measurements not available
- -
- Main
- Bedroom 2
- Measurements not available
- -
- Main
- Bedroom 3
- Measurements not available
- -
- Basement
- Bedroom 4
- Measurements not available
- -
- Basement
- Bedroom
- Measurements not available
- -
- Basement
- Second Kitchen
- Measurements not available
- -
- Basement
- Second Living Room
- Measurements not available
- -
- Main
- Laundry Room
- Measurements not available
- -
- Basement
- Breakfast Nook
- 8'1" × 7'11"
- -
- Floor
- Ensuite
- Pieces
- Other
- Basement
- No
- 3
- Main
- No
- 4
- Main
- Yes
- 2
- Zone:
- Zone 29
- Zoning:
- Zone 29
- Title to Land:
- Fee Simple
- Legal Lot:
- 41
- Road Access:
- Paved
- LINC Number:
- 0014674097
- Days On Website:
- 103 day(s)
-
 Photo 1 of 75
-
Siding exterior with a pitched roof, front yard with green lawn, and mature tree
-
White siding exterior with a wood-paneled gable and brick foundation
-
White cabinetry with gold-tone hardware, a double basin sink, and a tile backsplash
-
Kitchen featuring wood-finish flooring, white cabinetry, a tile backsplash, and a double basin sink
-
Kitchen with white cabinetry, tile backsplash, laminate countertops, and wood-finish flooring
-
Wood-finish flooring, white cabinetry, tile backsplash, built-in dishwasher, and a ceiling fan with integrated lighting
-
Spacious room featuring wood-finish flooring, white walls, large window, and a white door with glass panels
-
Wood-finish flooring, white painted walls, large window with vertical blinds, and a stacked washer and dryer unit
-
Wood-finish flooring throughout, a pass-through window with a built-in shelf, and a kitchen with wood cabinetry
-
Wood-finish flooring, white walls, and a pass-through opening with a built-in shelf
-
Wood-finish flooring, white walls, ceiling-mounted light fixture, sliding glass door, and exterior wood deck
-
Expansive grassy yard with wood fencing, a storage shed, and stone path pavers
-
White horizontal siding exterior with a sliding glass door and an adjacent window
-
Wood-finish flooring, white walls, and a ceiling-mounted light fixture
-
Pedestal sink with chrome fixtures and tiled backsplash
-
Pedestal sink with chrome fixtures, medicine cabinet, and wood-finish flooring
-
Neutral-toned walls complement wood-finish flooring
-
Wood-finish flooring with a neutral white wall color, white interior doors, and a ceiling-mounted light fixture
-
Light-filled interior featuring wood-finish flooring, white walls, and a single window
-
Wood-finish flooring with crisp white walls and ceiling
-
Tiled bathtub surround, curved shower rod, vanity with integrated sink, framed mirror, and four-light fixture
-
Stacked washer and dryer unit, compact laundry closet with overhead lighting
-
Stackable washer and dryer within a dedicated utility space, featuring tile flooring and a wall-mounted light fixture
-
White cabinetry, integrated sink, and overhead lighting
-
U-shaped kitchen with white cabinetry and wood-finish flooring
-
Kitchen featuring white cabinetry, light-toned countertops, and wood-finish flooring
-
Additional content
-
White kitchen cabinetry with light-toned countertops, hard surface flooring, and a ceiling-mounted light fixture
-
Additional content
-
Kitchenette featuring white cabinetry, a light-toned countertop, and a built-in range with an overhead microwave
-
Additional content
-
Recessed ceiling with a central ceiling fan, white upper cabinetry, and dark carpet flooring
-
Windowed room featuring a ceiling fan, white walls, and dark flooring
-
Additional content
-
Open-concept living area with dark carpet flooring, white walls, and a ceiling fan
-
Additional content
-
Additional content
-
Additional content
-
Additional content
-
Additional content
-
Vanity with an integrated sink, polished chrome faucet, and expansive mirror
-
White cabinetry with brushed nickel hardware, laminate countertop, drop-in sink with chrome faucet, tiled flooring, and a glass-enclosed shower
-
Curved glass shower enclosure with a chrome handle, chrome showerhead, and integrated shelving
-
Additional content
-
Laundry area featuring a window, exposed ceiling joists, and a fluorescent light fixture
-
Laundry area featuring a window, exposed ceiling joists, and a white paneled door with brass hardware
-
Additional content
-
White siding exterior with a concrete patio and a privacy fence
-
Expansive backyard featuring a manicured lawn, established wood fencing, a stone pathway, and a detached storage shed
-
Additional content
-
Rear exterior with white siding, wood privacy fencing, a wood deck with stairs, and a detached storage shed
-
Expansive grass area featuring a wood fence, concrete stepping stone path, and a rear deck with access to the residence
-
Additional content
-
Additional content
-
Additional content
-
Additional content
-
Manicured front lawn with a decorative tree, concrete walkway, and mature evergreen landscaping
-
White siding exterior with a wood-finish fascia
-
Front yard with established tree and grassy areas, featuring a concrete pathway
-
Single-story home featuring white siding and a brown trim
-
Additional content
-
Front exterior featuring a white siding finish, a sloped roofline, and a mature front yard tree
-
Floor plan
-
Floor plan
-
Two distinct properties featuring pitched roofs, manicured lawns, and established landscaping
-
Expansive backyard featuring a manicured lawn, established trees, and a patio area
-
Finished room featuring carpeted flooring and a ceiling fan
-
Room featuring textured ceiling, recessed window, and ceiling fan
-
Kitchenette featuring white cabinetry, a sink, and a range
-
Open-concept area featuring a kitchen with white cabinetry and appliances, wood-finish flooring, and a ceiling fan
-
Carpeted living area with a ceiling fan, a built-in breakfast bar, and white cabinetry
-
Kitchenette with white cabinetry, a single basin sink, and laminate countertops
-
Updated kitchen featuring white cabinetry, wood-finish flooring, a double basin sink, and a built-in oven
-
Additional content
- Listings on market:
- 149
- Avg list price:
- $429,900
- Min list price:
- $250,000
- Max list price:
- $2,050,000
- Avg days in system:
- 34
- Min days in system:
- 1
- Max days in system:
- 182
- Avg price per sq.ft.:
- $359.06

- NORM CHOLAK
- RE/MAX River City
- 1 (780) 991-1313
- norm@normcholak.com
Ready to Buy in Tipaskan Edmonton? – CLICK HERE!!!
Ready to Sell in Tipaskan Edmonton? – CLICK HERE!!!
TIPASKAN EDMONTON HOMES FOR SALE
For further information on any of these Tipaskan Edmonton Homes for Sale, call Norm Cholak at 780-991-1313 or email norm@normcholak.com. Norm is an expert and experienced Realtor in the Tipaskan area of Edmonton and can help you buy or sell your Tipaskan Edmonton Home today!
TIPASKAN EDMONTON REAL ESTATE
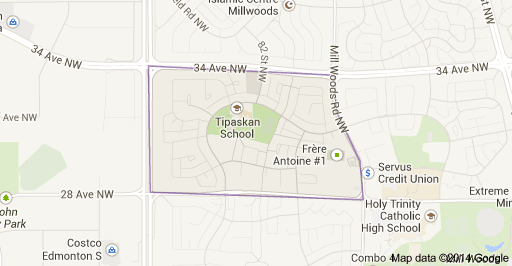
Tipaskan is a residential neighbourhood located in the Mill Woods area of south Edmonton, Alberta, Canada. It is a part of the Mill Woods community of Lakewood.
The neighbourhood is bounded on the east by Mill Woods Road, the north by 34 Avenue, the west by 91 Street, and the south by 28 Avenue.
There is a community centre near Tipaskan School.
The majority of residential construction in the neighbourhood occurred during the 1970s when approximately seven out of ten (69.2%) of residences were constructed. Most of the remaining residences (22.7%) were constructed during the 1980s.
There are three schools in the neighbourhood. Tipaskan School (Edmonton Public Schools) and Frère Antoine Catholic Elementary School (Edmonton Catholic Schools)). The third school is the Fresh Start (Millwoods) School.