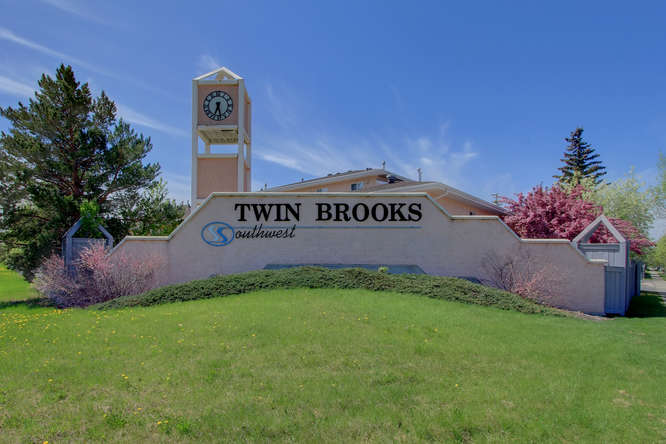
Twin Brooks Edmonton Homes for Sale by Norm Cholak of RE/MAX River City Real Estate Edmonton. For further information or to view any of these Twin Brooks Edmonton homes please call Norm at 780-991-1313 or email Norm at norm@normcholak.com
11686 15 Avenue NW
Edmonton
T6J 7E1
$411,000
Condo
beds: 4
baths: 3.0
1,340 sq. ft.
built: 1997
- Status:
- Active
- Prop. Type:
- Condo
- MLS® Num:
- E4485785
- Bedrooms:
- 4
- Bathrooms:
- 3
- Year Built:
- 1997
- Photos (47)
- Schedule / Email
- Send listing
- Mortgage calculator
- Print listing
Schedule a viewing:
- Property Type:
- Condo
- Dwelling Type:
- Townhouse
- Home Style:
- Bi-Level
- Total Floor Area:
- 1,340.33 sq. ft.
- Price Per SqFt:
- $306.64
- Total area below main level.:
- 1,154.55 sq. ft.
- Total area above grade.:
- 1,340 sq. ft.
- Secondary Suite:
- No
- Taxes:
- Signup
- Lot Area:
- 3,364.8 sq. ft.
- Grade Level Entry:
- No
- Levels:
- 2
- Exposure / Faces:
- Northeast
- Year built:
- 1997 (Age: 29)
- Bedrooms:
- 4 (Above Grd: 2)
- Bathrooms:
- 3.0 (Full:3/Half:0)
- Total Rooms Above Grade:
- 5
- Plan:
- 9720655
- Building Type:
- Townhouse
- Complex / Subdivision:
- Parkview Est
- Efficiency Rating:
- High - 92%+ Efficiency
- Construction:
- Wood, Stucco
- Foundation:
- Concrete Perimeter
- Basement:
- Full, Finished
- Basement Development:
- Fully Finished
- Roof:
- Asphalt Shingles
- Floor Finish:
- Ceramic Tile, Hardwood, Wall to Wall Carpet
- Heating:
- Forced Air-1, Natural Gas
- Parking:
- Double Garage Attached
- Enclosed Parking:
- 2
- Parking Plan Type:
- N/A
- Garage:
- Yes
- Ensuite:
- Yes
- Air Conditioner, Deck, Detectors Smoke, Exterior Walls- 2"x6", No Smoking Home, Parking-Visitor, Vaulted Ceiling, See Remarks
- Northwest
- Twin Brooks
- Cul-De-Sac, Environmental Reserve, Fenced, Landscaped, Park/Reserve, Playground Nearby, Public Transportation, Schools, Shopping Nearby
- Air Conditioner, Deck, Detectors Smoke, Exterior Walls- 2"x6", No Smoking Home, Parking-Visitor, Vaulted Ceiling, See Remarks
- Cul-De-Sac, Environmental Reserve, Fenced, Landscaped, Park/Reserve, Playground Nearby, Public Transportation, Schools, Shopping Nearby
- ensuite bathroom
- Air Conditioning-Central, Alarm/Security System, Dishwasher-Built-In, Dryer, Freezer, Hood Fan, Oven-Microwave, Refrigerator, Stove-Electric, Washer, Window Coverings
- Pets Subject to Board App
- Private
- Floor
- Type
- Size
- Other
- Main
- Living Room
- 16'4¾" × 13'
- -
- Main
- Dining Room
- 12'6" × 11'5"
- -
- Main
- Kitchen
- 11'2" × 10'5"
- -
- Main
- Master Bedroom
- 15'1" × 13'6"
- -
- Main
- Bedroom 2
- 11'11" × 9'7"
- -
- Lower Level(s)
- Bedroom 3
- 13'1" × 12'5"
- -
- Lower Level(s)
- Bedroom 4
- 17'7¼" × 14'7"
- -
- Lower Level(s)
- Recreation Room
- 26'1¼" × 14'7"
- -
- Floor
- Ensuite
- Pieces
- Other
- Main
- No
- 4
- Main
- Yes
- 4
- Lower Level(s)
- No
- 4
- Condo Fee:
- 497.85
- Condo Fee Includes:
- Exterior Maintenance, Insur. for Common Areas, Landscape/Snow Removal, Professional Management, Reserve Fund Contribution
- Condo Fee Pay. Schedule:
- Monthly
- Association Fee Frequency:
- Signup
- Association Fee Amount:
- Signup
- Seller Rights Reserved:
- No
- Property Management Phone:
- 780-757-7828
- Property Management Company:
- Tega
- Zone:
- Zone 16
- Zoning:
- Zone 16
- Title to Land:
- Fee Simple
- Road Access:
- Paved
- LINC Number:
- 0027001255
- Days On Website:
- 117 day(s)
-
 Stucco exterior featuring a prominent garage, arched entry, and pitched rooflines
 -
Landscaped front yard featuring a block retaining wall, mature shrubs, a conifer, and flowering plants
-
Details
-
Entryway featuring a decorative oval-paneled door with transom window, tile flooring, and light-toned wall finishes
-
Entryway featuring wood-finish stairs with white risers and handrail, neutral wall paint, and natural-tone tile flooring
-
Living area featuring wood-finish flooring, vaulted ceiling, and ample natural light through large windows
-
Living area featuring a corner fireplace with a tiled surround and white mantelpiece
-
Living area featuring a vaulted ceiling with a pendant light fixture, a window with cellular blinds, a half-wall partition, and dual-toned painted walls
-
Vaulted ceiling with angled wall, recessed soffit lighting, and two pendant light fixtures
-
Kitchen featuring cream-colored cabinetry, dark speckled countertops, and a tiled backsplash
-
Kitchen featuring a stone tile backsplash, white cabinetry, granite countertops, and a built-in range with an overhead vent hood
-
Kitchen featuring granite countertops, a tiled backsplash, and light-toned cabinetry
-
Dining area featuring wood-finish flooring, a contemporary ceiling fixture, and a sliding glass door leading to an outdoor deck with white railings
-
Kitchen featuring white cabinetry, a peninsula with seating, and pendant lighting
-
Wood-finish dining table with seating for four, complemented by a light-colored built-in cabinet
-
Dedicated laundry area featuring a built-in closet with double doors, overhead shelving, and a hanging rod
-
Warm-toned wood-finish flooring extends through the hallway with light-colored walls
-
Light blue wall paint and a single window with blinds
-
Plush carpet flooring complements pale blue walls
-
Soft green walls complement the gray carpeting
-
Bathtub and shower combination featuring white subway tile surround with a decorative accent tile, a white tub, and light-toned floor tiles
-
Bathroom vanity featuring a beige countertop, integrated oval sink, and chrome faucet
-
Spacious room featuring a dark leather headboard, contrasting wall colors, a large window, light-toned carpeting, and white trim
-
Walk-in closet featuring carpet flooring, built-in shelving, and hanging rods
-
Bathroom featuring a built-in tub, tiled surround, and a vanity with an integrated sink and base cabinetry
-
Built-in soaking tub with surrounding tilework and integrated shower featuring a glass enclosure
-
Staircase with gray carpeting, white balustrade, and white baseboards
-
Lower level hallway featuring fresh paint, carpeted flooring, white trim, and bi-fold closet doors with brass hardware
-
Dual white panel doors opening to a functional closet space featuring built-in white shelving units
-
Versatile lower-level room featuring wood-finish flooring, a wide window with blinds, and built-in cabinetry with gold-tone hardware
-
Room featuring two white paneled doors, one a bi-fold closet door, set against blue-gray walls
-
Carpeted living space featuring a window with a roller shade, a built-in wall ledge, and a ceiling-mounted light fixture
-
Carpeted room featuring a built-in white shelving unit, a wood-finish bookcase, and light green wall accents
-
Bathroom featuring a curved glass shower enclosure with built-in shelving, a white ceramic toilet, a white tall cabinet with wood-finish handles, and warm-toned tile flooring
-
Hardwood flooring extending into a doorway, light blue wall paint, white baseboards, and white interior doors with brass hardware
-
Warm wood-finish flooring complements the two-tone wall treatment
-
Interior space featuring wood-finish flooring, two-tone blue walls, built-in white shelving, a window with a roller shade, and a white paneled door
-
Interior doorway with solid wood-finish flooring, white baseboards, and brass-tone hardware
-
Image quality insufficient for description
-
Image quality insufficient for description
-
Lennox air conditioning unit situated on a gravel bed with a stucco exterior background
-
Expansive backyard featuring a manicured lawn, established perimeter fencing, and mature evergreen trees
-
Spacious backyard featuring a substantial evergreen tree, a green lawn, and a deck with white railings and lattice skirting
-
Photo 44 of 47
-
Photo 45 of 47
-
Floor plan
-
Photo 47 of 47
- Listings on market:
- 82
- Avg list price:
- $218,450
- Min list price:
- $25,000
- Max list price:
- $439,500
- Avg days in system:
- 37
- Min days in system:
- 1
- Max days in system:
- 215
- Avg price per sq.ft.:
- $195.78

- NORM CHOLAK
- RE/MAX River City
- 1 (780) 991-1313
- norm@normcholak.com
Ready to Buy in Twin Brooks Edmonton? – CLICK HERE!!!
Ready to Sell in Twin Brooks Edmonton? – CLICK HERE!!!
TWIN BROOKS EDMONTON HOMES FOR SALE
For further information on any of these Twin Brooks Edmonton Homes for Sale, call Norm Cholak at 780-991-1313 or email norm@normcholak.com. Norm is an expert and experienced Realtor in the Twin Brooks area of Edmonton and can help you buy or sell your Twin Brooks Edmonton Home today!
TWIN BROOKS EDMONTON REAL ESTATE
Twin Brooks is a residential neighbourhood in south Edmonton, Alberta, Canada. It is located at the confluence of the Whitemud Creek and the Blackmud Creek, hence the origin of the name Twin Brooks. An artificial lake is situated in the neighbourhood, with George P. Nicholson Elementary School located near it.
The neighbourhood is roughly triangle shaped with the Whitemud Creek on its western boundary, Blackmud Creek on the north east, and Anthony Henday Drive on the south. Access to the neighbourhood is either by 111 Street over the Blackmud Creek to the north, or from Anthony Henday Drive with interchanges at 111 Street and 127 Street.
The community has access to ETS services, with the 44 bus route going throughout the community and then up to Southgate Centre, and the 48 which extends through the northern end of the community, and continues to Blackburne. There are also plans for the LRT to be extended along 111 Street.
Twin Brooks is a newer neighbourhood. According to the 2001 Federal Census, all but a handful of the homes were constructed after 1985. Seventeen out of twenty of the homes are single-family dwellings, with most of the remainder beingduplexes according to the 2005 municipal census. Almost all the occupied private dwellings are owner-occupied. The average number of people per household is three and the only commercial building in the community is an Esso gas station along 111 Street.
CALL NORM CHOLAK AT 780-991-1313 – YOUR TWIN BROOKS NEIGHBOURHOOD SPECIALIST – OVER 2,500 PROPERTIES SOLD