Virginia Park Edmonton Homes for Sale by Norm Cholak of Royal Lepage Noralta Real Estate Edmonton. For further information or to view any of these Virginia Park Edmonton homes please call Norm at 780-991-1313 or email Norm at norm@normcholak.com
7521 111 Avenue NW
Edmonton
T5B 0B8
$774,900
Single Family
beds: 7
baths: 4.0
2,636 sq. ft.
built: 1998
- Status:
- Active
- Prop. Type:
- Single Family
- MLS® Num:
- E4512634
- Bedrooms:
- 7
- Bathrooms:
- 4
- Year Built:
- 1998
- Photos (48)
- Schedule / Email
- Send listing
- Mortgage calculator
- Print listing
Schedule a viewing:
- Property Type:
- Single Family
- Dwelling Type:
- Detached Single Family
- Home Style:
- 2 Storey
- Total Floor Area:
- 2,635.57 sq. ft.
- Price Per SqFt:
- $294.02
- Total area above grade.:
- 2,636 sq. ft.
- Secondary Suite:
- No
- Separate Entrance:
- No
- Taxes:
- Signup
- Lot Area:
- 5,517.9 sq. ft.
- Grade Level Entry:
- No
- Levels:
- 3
- Exposure / Faces:
- Northwest
- Year built:
- 1998 (Age: 28)
- Bedrooms:
- 7 (Above Grd: 6)
- Bathrooms:
- 4.0 (Full:4/Half:0)
- Total Rooms Above Grade:
- 9
- Plan:
- 7196ET
- Building Type:
- Detached Single Family
- Construction:
- Wood, Vinyl
- Foundation:
- Concrete Perimeter
- Basement:
- Full, Finished
- Basement Development:
- Fully Finished
- Roof:
- Asphalt Shingles
- Floor Finish:
- Carpet, Ceramic Tile, Linoleum
- Heating:
- Forced Air-2, Natural Gas
- Fireplace:
- Yes
- Fireplace Fuel:
- Gas
- Fireplace Type:
- Tile Surround
- Parking:
- Double Garage Attached
- Enclosed Parking:
- 2
- Total Parking Spaces:
- 4
- Garage:
- Yes
- Ensuite:
- Yes
- Garage Dimensions:
- 7.28x6.10
- Off Street Parking, On Street Parking, Ceiling 9 ft., Deck, Hot Water Natural Gas, No Smoking Home, Vinyl Windows
- Northwest
- Virginia Park
- Back Lane, Fully Fenced, Landscaped, Paved Lane, Playground Nearby, Public Transportation, Schools, See Remarks
- Off Street Parking, On Street Parking, Ceiling 9 ft., Deck, Hot Water Natural Gas, No Smoking Home, Vinyl Windows
- Back Lane, Landscaped, Paved Lane, Playground Nearby, Public Transportation, Schools, See Remarks, Fully Fenced
- ensuite bathroom
- Dishwasher-Built-In, Dryer, Garage Control, Garage Opener, Hood Fan, Oven-Microwave, Refrigerator, Stove-Electric, Washer, All Window Coverings
- None Known
- Private
- Floor
- Type
- Size
- Other
- Main
- Living Room
- 16'10¾" × 15'2"
- -
- Main
- Dining Room
- 15'2" × 10'7"
- -
- Main
- Kitchen
- 13'4" × 10'8"
- -
- Basement
- Family Room
- 24'1¼" × 16'
- -
- Upper Level(s)
- Master Bedroom
- 15'1" × 14'7"
- -
- Upper Level(s)
- Bedroom 2
- 13'7" × 12'
- -
- Upper Level(s)
- Bedroom 3
- 11'11" × 10'2"
- -
- Upper Level(s)
- Bedroom 4
- 12'4" × 12'
- -
- Upper Level(s)
- Bedroom
- 15'11" × 14'5"
- -
- Main
- Bedroom
- 12'8" × 10'1"
- -
- Basement
- Bedroom
- 16'7¼" × 9'8"
- -
- Floor
- Ensuite
- Pieces
- Other
- Upper Level(s)
- Yes
- 3
- Main
- No
- 3
- Upper Level(s)
- No
- 5
- Basement
- No
- 3
- Elem. School:
- Virginia Park School
- Middle School:
- Highlands School
- High School:
- Eastglen School
- Other School:
- Concordia University
- Zone:
- Zone 09
- Zoning:
- Zone 09
- Title to Land:
- Fee Simple
- Legal Lot:
- A
- Road Access:
- Paved Driveway to House
- LINC Number:
- 0025625923
- Days On Website:
- 38 day(s)
-
 Living area featuring a fireplace with a white mantel, recessed lighting, and a ceiling fan
-
Open-concept living space featuring a ceiling fan with light fixture, recessed lighting, and large windows
-
Open-concept living space with recessed lighting, a built-in fireplace, tile flooring, and multiple windows
-
Two-story residence featuring light-colored siding, a covered front porch with a railing, an attached garage, and a concrete driveway
-
Kitchen featuring wood-finish cabinetry, stainless steel appliances, and an island with bar seating
-
Kitchen featuring extensive light wood cabinetry, recessed lighting, a built-in microwave, white tile backsplash, and a counter-height island with seating
-
Open-concept kitchen featuring light wood cabinetry, stone-finish countertops, stainless steel sink, and tile flooring
-
Kitchen featuring wood-finish cabinetry, solid surface countertops, a tile backsplash, and a double basin sink
-
Kitchen island with a dishwasher, wood-finish cabinetry, and solid surface countertops
-
Recessed lighting, wood-finish flooring, a white window frame, and a fireplace with a white mantel and hearth
-
Spacious living area featuring a fireplace with white surround, built-in cabinetry, and large windows
-
Carpeted living area with a built-in fireplace, recessed lighting, and a ceiling fan
-
Neutral-toned walls complement the tile-patterned flooring
-
Recessed lighting, tile flooring, built-in shelving, white trim, and a multi-pane window
-
Recessed lighting, ceiling fan, wood-finish cabinetry, built-in microwave, and a white refrigerator
-
Bathroom featuring a white vanity with panel cabinetry, a blue speckled countertop, an oval undermount sink, a large wall-mounted mirror, and a shower enclosure
-
Tiled entryway with a carpeted staircase and wood railing
-
Entryway featuring solid core doors, built-in shelving, and tile flooring
-
Carpeted hallway with wood banister, white balusters, and a wall-mounted sconce
-
Expansive carpeted room featuring a large window, ceiling fan with integrated lighting, and a built-in closet with bi-fold doors
-
Light blue walls with grey carpeting
-
Covered balcony with decorative posts and a textured floor
-
Exterior balcony with painted wood railing, painted wood columns, and a textured floor surface
-
Vanity with an integrated sink, polished chrome faucet, and a large mirror
-
Spacious room featuring light-toned walls, carpeted flooring, and multiple bi-fold closet doors
-
Carpeted hallway with a wood-finish handrail, white balusters, and a wall-mounted sconce
-
Double vanity with integrated sinks, extended countertop, chrome fixtures, and a large wall-mounted mirror
-
Plush carpeting, multiple windows providing natural illumination, light blue walls, and a ceiling-mounted light fixture
-
Wall-to-wall carpeting and white trim
-
Light green walls, white trim, and gray carpeting
-
Neutral-toned carpeting, light green wall paint, and a white paneled door
-
Recessed lighting, light gray carpeting, and white walls with two windows
-
Light gray textured carpet flooring
-
Recessed lighting, large window with white trim, built-in shelving, and light-toned carpeting
-
Plush gray carpeting throughout, featuring bi-fold closet doors and a paneled interior door
-
White upper cabinetry, extensive countertop space, integrated shelving, and a single window
-
Two-story entry foyer featuring a vaulted ceiling and a staircase with wood railing
-
Recessed lighting illuminates the carpeted floor and painted walls
-
Spacious lower level featuring light-colored walls and grey carpeting
-
Recessed lighting, light gray carpeting, and multiple doors
-
White tiled flooring, vanity with integrated sink, chrome faucet, wall-mounted mirror, and a standing shower with a clear enclosure
-
Neutral wall finishes, textured ceiling, light-colored carpeting, and a window with security bars
-
Wall-to-wall carpeting with two bi-fold door closets, recessed lighting, and white painted walls
-
Expansive concrete patio with direct access to the interior
-
Spacious lawn with a red barn-style shed, concrete patio, and fenced perimeter
-
Expansive concrete patio with a manicured lawn, complemented by a wood fence with lattice detailing
-
Rear exterior featuring light-toned horizontal siding, multiple windows, a balcony, a ground-level patio area, and a large grass lawn
-
Expansive backyard featuring a red gambrel roof shed with white trim, a gravel base, a well-maintained lawn, and a raised garden bed
- Listings on market:
- 27
- Avg list price:
- $559,900
- Min list price:
- $245,000
- Max list price:
- $4,650,000
- Avg days in system:
- 53
- Min days in system:
- 1
- Max days in system:
- 226
- Avg price per sq.ft.:
- $415.41

- NORM CHOLAK
- RE/MAX River City
- 1 (780) 991-1313
- norm@normcholak.com
Ready to Buy in Virginia Park Edmonton? – CLICK HERE!!!
Ready to Sell in Virginia Park Edmonton? – CLICK HERE!!!
VIRGINIA PARK EDMONTON HOMES FOR SALE
For further information on any of these Virginia Park Edmonton Homes for Sale, call Norm Cholak at 780-991-1313 or email norm@normcholak.com. Norm is an expert and experienced Realtor in the Virginia Park area of Edmonton and can help you buy or sell your Virginia Park Edmonton Home today!
VIRGINIA PARK EDMONTON REAL ESTATE
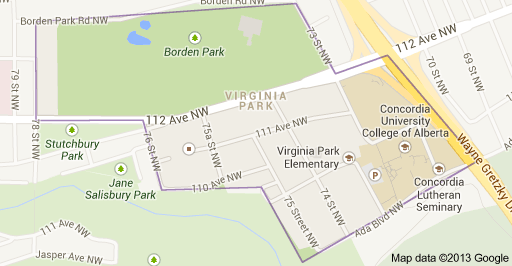
Virginia Park is a neighbourhood in north east Edmonton, Alberta, Canada. It is located between the North Saskatchewan River valley to the south and Northlands Park to the north. Its eastern boundary overlooks Wayne Gretzky Drive. Its western boundary is a jagged line running south along the western edge of Borden Park (78 Street), then east along 112 Avenue, then south along 76 Street to the river valley.
Two notable features of the neighbourhood are Borden Park and Concordia University College.
In addition to Concordia University College, Concordia High School and Virginia Park Elementary School are also located in Virginia Park.
The area was originally subdivided prior to World War I, however, three out of four private dwellings data from after the end of World War II. Most dwellings are either walk-up apartments in buildings with fewer than five stories or single-family dwellings. While a large number of single-family dwellings are owner-occupied, over 50% of the residences in Virginia Park are rented.