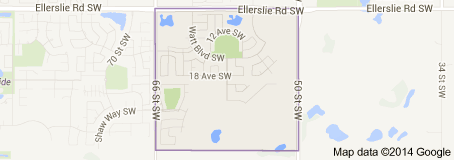
Walker Edmonton Homes for Sale by Norm Cholak of RE/MAX River City Real Estate Edmonton. For further information or to view any of these Walker Edmonton homes please call Norm at 780-991-1313 or email Norm at norm@normcholak.com
1716 60 Street SW
Edmonton
T6X 0W4
$565,000
Single Family
beds: 3
baths: 3.0
2,207 sq. ft.
built: 2011
- Status:
- Active
- Prop. Type:
- Single Family
- MLS® Num:
- E4501499
- Bedrooms:
- 3
- Bathrooms:
- 3
- Year Built:
- 2011
- Photos (57)
- Schedule / Email
- Send listing
- Mortgage calculator
- Print listing
Schedule a viewing:
- Property Type:
- Single Family
- Dwelling Type:
- Detached Single Family
- Home Style:
- 2 Storey
- Total Floor Area:
- 2,206.62 sq. ft.
- Price Per SqFt:
- $256.05
- Total area above grade.:
- 2,207 sq. ft.
- Secondary Suite:
- No
- Separate Entrance:
- No
- Taxes:
- Signup
- Lot Area:
- 4,143.03 sq. ft.
- Grade Level Entry:
- No
- Levels:
- 2
- Exposure / Faces:
- East
- Year built:
- 2011 (Age: 15)
- Bedrooms:
- 3 (Above Grd: 3)
- Bathrooms:
- 3.0 (Full:2/Half:1)
- Total Rooms Above Grade:
- 7
- Plan:
- 1025132
- Building Type:
- Detached Single Family
- Construction:
- Wood, Vinyl
- Foundation:
- Concrete Perimeter
- Basement:
- Full, Unfinished
- Basement Development:
- Unfinished
- Roof:
- Asphalt Shingles
- Floor Finish:
- Carpet, Hardwood
- Heating:
- Forced Air-1, Natural Gas
- Fireplace:
- Yes
- Fireplace Fuel:
- Gas
- Fireplace Type:
- Wall Mount
- Parking:
- Double Garage Attached
- Garage:
- Yes
- Ensuite:
- Yes
- Garage Dimensions:
- 5.86mx7.44m
- Ceiling 9 ft., Deck, Detectors Smoke
- Southwest
- Walker
- Airport Nearby, Fenced, Playground Nearby, Public Transportation, Schools, Shopping Nearby
- Ceiling 9 ft., Deck, Detectors Smoke
- Airport Nearby, Fenced, Playground Nearby, Public Transportation, Schools, Shopping Nearby
- ensuite bathroom
- Dishwasher-Built-In, Dryer, Microwave Hood Fan, Oven-Microwave, Refrigerator, Stove-Electric, Washer, Window Coverings, Curtains and Blinds
- None Known
- Private
- Floor
- Type
- Size
- Other
- Main
- Living Room
- 15'8" × 13'
- -
- Main
- Dining Room
- 11'11" × 9'7"
- -
- Main
- Kitchen
- 15'8" × 11'11"
- -
- Main
- Den
- 12'11" × 8'11"
- -
- Upper Level(s)
- Bonus Room
- 14'11" × 12'11"
- -
- Upper Level(s)
- Master Bedroom
- 14'1" × 11'11"
- -
- Upper Level(s)
- Bedroom 2
- 12'7" × 10'
- -
- Upper Level(s)
- Bedroom 3
- 12'7" × 9'
- -
- Floor
- Ensuite
- Pieces
- Other
- Main
- Yes
- 2
- Upper Level(s)
- No
- 5
- Upper Level(s)
- No
- 4
- Zone:
- Zone 53
- Zoning:
- Zone 53
- Title to Land:
- Fee Simple
- Legal Lot:
- 23
- Road Access:
- Paved
- LINC Number:
- 0034465865
- Days On Website:
- 50 day(s)
-
 Rear exterior featuring light-colored siding and a multi-level deck with black railings
 -
Two-story residential structure with light-colored siding, a dark roof, and a two-car garage
-
Two-story residence featuring light-toned siding and dark trim accents
-
Two-story residence featuring light-toned siding, a two-car garage, and a concrete driveway
-
Front entrance featuring a covered porch with dark-toned pillars, concrete steps, and a dark welcome mat
-
Spacious backyard featuring a manicured lawn, a wooden fence, and a multi-level deck with black railings
-
Expansive grass lawn backyard with a wood privacy fence
-
Aerial view showcasing a residential property with a multi-story structure and a sloped roof
-
Foyer featuring wood-finish flooring, a contemporary staircase with dark wood handrails and wrought iron spindles, and a light gray wall palette
-
Hardwood-style flooring throughout, with light gray walls and white baseboards
-
Bright interior space featuring dark wood-finish flooring, light grey walls, and white trim
-
Open-concept living space with dark wood-finish flooring
-
Expansive living area featuring rich wood-finish flooring and a contemporary sputnik-style chandelier
-
Living area featuring dark wood-finish flooring, light gray walls, and a contemporary sputnik chandelier
-
Open-concept living area featuring wood-finish flooring, recessed lighting, and a modern sputnik chandelier
-
Open-concept kitchen featuring wood-finish flooring, dark wood cabinetry, a central island with dual pendant lighting, and stainless steel appliances
-
Utility room with extensive built-in wire shelving, gray tile flooring, and a solid panel interior door
-
Spacious kitchen featuring dark wood-finish cabinetry, stainless steel appliances, a center island with countertop seating, recessed lighting, and wood-finish flooring
-
Open-concept kitchen featuring dark wood-finish cabinetry, a stainless steel dishwasher, and a dark stone countertop
-
Spacious dining room featuring a dark wood-finish floor and multiple large windows
-
Spacious dining area featuring dark wood-finish flooring, a contemporary chandelier, multiple windows with roller shades, and light gray wall paint
-
Expansive foyer featuring rich wood-finish flooring and a carpeted staircase with dark wood handrails and wrought iron balusters
-
Expansive composite deck featuring a glass railing system and a siding exterior
-
Expansive composite deck featuring a glass and metal railing system
-
Spacious outdoor deck featuring composite decking, a clear railing system, multiple windows, and exterior siding
-
Spacious pantry featuring extensive wire shelving, a built-in wood-finish cabinet with gold-tone hardware, and contemporary gray tile flooring
-
Pedestal sink with chrome faucet, circular wall-mounted mirror, and white toilet
-
Vaulted ceilings featuring recessed lighting and a central chandelier
-
Recessed lighting illuminating the ceiling, arched doorway, and built-in shelving unit
-
Light grey wall color throughout
-
Room with gray carpet flooring, white walls, and a recessed ceiling
-
Wall-to-wall carpeting in a neutral tone
-
Carpeted room featuring a window with cellular shades, light gray wall paint, and white trim
-
Carpeted bedroom featuring a four-poster bed with carved wood columns and wrought iron detailing
-
Bathroom featuring a dark wood-finish vanity with a single basin sink, a large wall-mounted mirror, and a full bathtub with an overhead shower
-
Spacious bathroom featuring a dual vanity with dark wood cabinetry and a large mirror
-
Bathroom featuring a white tile half-wall, a walk-in shower with a glass enclosure, a five-panel interior door, and light gray wall paint
-
Alcove bathtub with deck-mounted fixtures, surrounded by light-toned tilework
-
Walk-in closet featuring built-in wire shelving, hanging rods, and recessed lighting
-
Dedicated laundry space featuring a side-by-side washer and dryer, tile flooring, and integrated wire shelving for storage
-
Entryway featuring a paneled door with polished hardware, dual bi-fold closet doors, and tile flooring
-
Upper-level hallway featuring light gray walls, plush carpet flooring, a dark wood newel post with wrought iron spindles, a matching handrail, and a contemporary pendant light fixture
-
Carpeted hallway with light gray walls, an arched entryway, and a built-in shelf
-
Carpeted room with a single window featuring blinds and decorative drapes
-
Bedroom featuring light gray walls and gray carpeting
-
Staircase with carpeted treads and wood handrail descending to a concrete floor
-
Unfinished basement area featuring exposed wood framing, ceiling joists, and floor joists
-
Utility room featuring a water heater, furnace, and electrical panel
-
Unfinished basement with exposed wood framing and insulation-ready walls
-
Unfinished basement space featuring exposed wood joists and subflooring, insulated walls, and visible ductwork
-
Front entry featuring a white paneled door with glass inserts, brushed nickel hardware, and tile flooring
-
Spacious suburban neighborhood featuring varied rooflines, paved streets, and ample green spaces
-
Aerial view showcasing a residential neighborhood with detached homes, consistent rooflines, and a structured street layout
-
Aerial view of a residential neighborhood featuring detached homes with varying rooflines
-
Residential neighborhood featuring detached homes with varied architectural styles and brown shingle roofs
-
Floor plan
-
Floor plan
- Listings on market:
- 345
- Avg list price:
- $566,858
- Min list price:
- $319,998
- Max list price:
- $6,200,000
- Avg days in system:
- 42
- Min days in system:
- 1
- Max days in system:
- 1,274
- Avg price per sq.ft.:
- $303.51

- NORM CHOLAK
- RE/MAX River City
- 1 (780) 991-1313
- norm@normcholak.com
Ready to Buy in Walker Edmonton? – CLICK HERE!!!
Ready to Sell in Walker Edmonton? – CLICK HERE!!!
WALKER EDMONTON HOMES FOR SALE
For further information on any of these Walker Edmonton Homes for Sale, call Norm Cholak at 780-991-1313 or email norm@normcholak.com. Norm is an expert and experienced Realtor in the Walker area of Edmonton and can help you buy or sell your Walker Edmonton Home today!
WALKER EDMONTON REAL ESTATE
Walker is a new neighbourhood in south east Edmonton, Alberta, Canada. It is bounded on the north by Ellerslie Road, on the west by 66 Street, and on the east by 50 Street. To the south is an undeveloped rural area of Edmonton.
In the City of Edmonton’s 2012 municipal census, Walker had a population of 2,036 living in 832 dwellings. With a land area of 2.63 km2 (1.02 sq mi), it had a population density of 774.1 people/km2 in 2012.