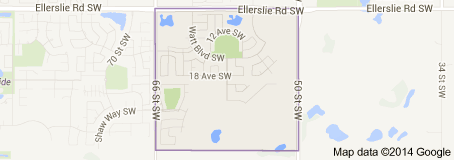
Walker Edmonton Homes for Sale by Norm Cholak of RE/MAX River City Real Estate Edmonton. For further information or to view any of these Walker Edmonton homes please call Norm at 780-991-1313 or email Norm at norm@normcholak.com
6016 10 Avenue SW
Edmonton
T6X 0M3
$629,000
Single Family
beds: 4
baths: 3.0
2,347 sq. ft.
built: 2009
- Status:
- Active
- Prop. Type:
- Single Family
- MLS® Num:
- E4502231
- Bedrooms:
- 4
- Bathrooms:
- 3
- Year Built:
- 2009
- Photos (61)
- Schedule / Email
- Send listing
- Mortgage calculator
- Print listing
Schedule a viewing:
- Property Type:
- Single Family
- Dwelling Type:
- Detached Single Family
- Home Style:
- 2 Storey
- Total Floor Area:
- 2,346.55 sq. ft.
- Price Per SqFt:
- $268.05
- Total area above grade.:
- 2,347 sq. ft.
- Secondary Suite:
- No
- Separate Entrance:
- Yes
- Taxes:
- Signup
- Lot Area:
- 4,588.01 sq. ft.
- Grade Level Entry:
- Yes
- Levels:
- 2
- Exposure / Faces:
- Southeast
- Year built:
- 2009 (Age: 17)
- Bedrooms:
- 4 (Above Grd: 4)
- Bathrooms:
- 3.0 (Full:2/Half:1)
- Total Rooms Above Grade:
- 8
- Plan:
- 0729907
- Building Type:
- Detached Single Family
- Construction:
- Wood, Vinyl
- Foundation:
- Concrete Perimeter
- Basement:
- Full, Unfinished
- Basement Development:
- Unfinished
- Roof:
- Vinyl Shingles
- Floor Finish:
- Carpet, Ceramic Tile, Hardwood
- Heating:
- Forced Air-1, Natural Gas
- Fireplace:
- Yes
- Fireplace Fuel:
- Gas
- Fireplace Type:
- Wall Mount
- Parking:
- Double Garage Attached
- Garage:
- Yes
- Ensuite:
- Yes
- Air Conditioner, Carbon Monoxide Detectors, Ceiling 9 ft., Deck, Detectors Smoke, Exterior Walls- 2"x6", Hot Water Natural Gas, No Animal Home, No Smoking Home, 9 ft. Basement Ceiling
- Southwest
- Walker
- Airport Nearby, Fenced, Landscaped, Low Maintenance Landscape, Shopping Nearby
- Air Conditioner, Carbon Monoxide Detectors, Ceiling 9 ft., Deck, Detectors Smoke, Exterior Walls- 2"x6", Hot Water Natural Gas, No Animal Home, No Smoking Home, 9 ft. Basement Ceiling
- Airport Nearby, Fenced, Landscaped, Low Maintenance Landscape, Shopping Nearby
- ensuite bathroom
- Air Conditioning-Central, Dishwasher-Built-In, Dryer, Garage Control, Garage Opener, Hood Fan, Refrigerator, Stove-Electric, Vacuum Systems, Washer, Window Coverings
- None Known
- Private
- Floor
- Type
- Size
- Other
- Main
- Living Room
- 15'4" × 12'11"
- -
- Main
- Dining Room
- 12'1" × 11'4"
- -
- Main
- Kitchen
- 12'1" × 11'4"
- -
- Main
- Den
- 11'1" × 9'2"
- -
- Upper Level(s)
- Bonus Room
- 15' × 13'1"
- -
- Upper Level(s)
- Master Bedroom
- 15'5" × 14'
- -
- Upper Level(s)
- Bedroom 2
- 12' × 10'8"
- -
- Upper Level(s)
- Bedroom 3
- 12' × 10'
- -
- Upper Level(s)
- Bedroom 4
- 10'7" × 10'
- -
- Floor
- Ensuite
- Pieces
- Other
- Main
- No
- 2
- Upper Level(s)
- No
- 4
- Upper Level(s)
- Yes
- 4
- Zone:
- Zone 53
- Zoning:
- Zone 53
- Title to Land:
- Fee Simple
- Legal Lot:
- 41
- Road Access:
- Paved Driveway to House
- LINC Number:
- 0032855661
- Days On Website:
- 45 day(s)
-
 Two-story suburban residence with light siding, stone veneer accents, an attached two-car garage, and a concrete driveway
 -
Two-story residence featuring light-toned siding, stone accents, and a double garage with horizontal paneling
-
Entrance featuring double doors with decorative glass panels
-
Double entry doors with decorative arched glass inserts
-
Tiled flooring extending through a neutral-toned hallway with recessed lighting
-
Room featuring wood-finish flooring, white baseboards, and neutral wall tones
-
Interior room with dark wood-finish flooring, white baseboards, and light-colored walls
-
Open concept interior featuring dark wood-finish flooring, light-colored walls, and a decorative ceiling light fixture
-
Kitchen featuring wood-finish cabinetry, stainless steel appliances, a center island with sink and integrated dishwasher, light-toned tile flooring, and recessed lighting
-
Spacious kitchen featuring an island with a sink, stainless steel appliances, extensive dark wood cabinetry, a tiled backsplash, and recessed lighting
-
Kitchen featuring dark wood cabinetry, granite-finish countertops, and a tiled backsplash
-
Open-concept living space featuring a central island with a granite countertop, a built-in fireplace with shelving, recessed lighting, and a coffered ceiling with a modern light fixture
-
Recessed ceiling with a distinct dark wood-finish accent panel and a contemporary circular chandelier
-
Kitchen and living area featuring a central island with sink, dark wood cabinetry, stainless steel appliances, and tile flooring
-
Living area featuring a gas fireplace with a stone surround, built-in shelving with arched alcoves, recessed lighting, and a large multi-pane window
-
Living area featuring a gas fireplace with a tiled surround, built-in shelving, arched wall niches, recessed lighting, and carpet flooring
-
Spacious interior featuring a recessed ceiling with a contemporary pendant light fixture, large picture windows, sliding glass door access to an outdoor area, and a blend of carpet and tile flooring
-
Open-concept living space featuring a spacious kitchen with dark wood cabinetry, a central island, and stainless steel appliances
-
Laundry area with tile flooring and neutral wall tones
-
Dedicated laundry area featuring a front-loading washer and dryer, neutral wall paint, and a paneled door
-
Compact bath featuring a white pedestal sink with chrome faucet, a white toilet, and a window with privacy glass
-
Carpeted open loft area featuring a dark wood and iron spindle railing, recessed lighting, and multiple windows with white trim
-
Light-filled room featuring a large multi-pane window with white trim, neutral wall color, and textured carpet flooring
-
Spacious room featuring neutral carpeting and light-colored walls
-
Carpeted landing with white walls and baseboards
-
Spacious carpeted landing featuring a dark wood newel post and balusters, light neutral wall paint, and a flush mount ceiling light
-
Neutral-toned walls complement the light brown carpeting
-
Carpeted room featuring a double-hung window with a white frame, light beige wall paint, white baseboards, and a textured ceiling
-
Neutral-toned carpeted room featuring a ceiling light fixture, white trim, and a mirrored sliding closet door
-
Bathroom featuring a spacious vanity with a light granite-style countertop, an undermount sink, and a dark wood-finish cabinet
-
Neutral-toned wall paint throughout
-
Neutral-toned walls complement the clean white window trim and baseboards
-
Neutral tone walls complementing light-colored carpet flooring
-
Bedroom featuring neutral carpeting, a dual-pane window with white trim, and a full-height mirrored closet
-
Neutral-toned walls complement plush carpeting and white baseboards
-
Light-toned carpeting and walls create a neutral palette, complemented by white trim and a contemporary five-panel interior door
-
Neutral-toned room featuring light beige walls and complementing carpet flooring
-
Spacious room featuring neutral carpeting, light-toned wall paint, and white trim
-
Carpeted room featuring neutral wall tones, white trim, and a flush-mount ceiling light
-
Walk-in closet featuring built-in shelving, a clothes hanging rod, and carpet flooring
-
Shower enclosure with clear glass door, chrome shower head, and stone-finish wall tile
-
Bathroom featuring a dark wood vanity with a granite countertop, undermount sink, and a framed mirror
-
Image quality insufficient for description
-
White interior door with panel detailing
-
Unfinished basement featuring exposed wood joists, insulated perimeter walls, and a concrete floor
-
Spacious unfinished basement offering exposed wood joists, structural support beams, stairway access, and insulated walls
-
Unfinished basement presenting exposed wood framing, concrete flooring, and insulated walls
-
Mechanical room featuring a water heater, furnace, and exposed ductwork
-
Unfinished basement featuring exposed wood joists, insulated walls, and a concrete floor
-
Unfinished basement with concrete flooring, exposed wood framing, exposed ductwork, and visible insulation
-
Entryway featuring a paneled door, bi-fold closet doors, and tile flooring
-
Spacious garage featuring a concrete floor, built-in stairs, and a wall-mounted central vacuum system
-
Spacious garage with a concrete floor, overhead lighting, and white trimmed window
-
Central vacuum system installed on a painted wall
-
Multi-tiered wood-finish deck with integrated steps, black metal balusters, and a sliding glass door entry to the home
-
Spacious backyard featuring a composite deck, wrought iron railing, and a wood privacy fence
-
Spacious backyard featuring a large lawn area and wood privacy fencing
-
Expansive backyard featuring a large lawn, full privacy fencing, and an elevated composite deck with railing
-
Expansive backyard featuring a natural grass lawn
-
Exterior featuring beige horizontal siding, a white entry door, an exterior wall light, a wooden fence, and a gravel ground cover
-
Exterior wall with tan horizontal siding, a visible air conditioning unit, foundation with textured finish, and a window well with a corrugated metal surround
- Listings on market:
- 345
- Avg list price:
- $566,858
- Min list price:
- $319,998
- Max list price:
- $6,200,000
- Avg days in system:
- 42
- Min days in system:
- 1
- Max days in system:
- 1,274
- Avg price per sq.ft.:
- $303.51

- NORM CHOLAK
- RE/MAX River City
- 1 (780) 991-1313
- norm@normcholak.com
Ready to Buy in Walker Edmonton? – CLICK HERE!!!
Ready to Sell in Walker Edmonton? – CLICK HERE!!!
WALKER EDMONTON HOMES FOR SALE
For further information on any of these Walker Edmonton Homes for Sale, call Norm Cholak at 780-991-1313 or email norm@normcholak.com. Norm is an expert and experienced Realtor in the Walker area of Edmonton and can help you buy or sell your Walker Edmonton Home today!
WALKER EDMONTON REAL ESTATE
Walker is a new neighbourhood in south east Edmonton, Alberta, Canada. It is bounded on the north by Ellerslie Road, on the west by 66 Street, and on the east by 50 Street. To the south is an undeveloped rural area of Edmonton.
In the City of Edmonton’s 2012 municipal census, Walker had a population of 2,036 living in 832 dwellings. With a land area of 2.63 km2 (1.02 sq mi), it had a population density of 774.1 people/km2 in 2012.