Walker Edmonton Homes for Sale by Norm Cholak of Royal Lepage Noralta Real Estate Edmonton. For further information or to view any of these Walker Edmonton homes please call Norm at 780-991-1313 or email Norm at norm@normcholak.com
5931 12 Avenue SW
Edmonton
T6X 0M7
$769,900
Single Family
beds: 5
baths: 4.0
2,905 sq. ft.
built: 2011
- Status:
- Active
- Prop. Type:
- Single Family
- MLS® Num:
- E4512375
- Bedrooms:
- 5
- Bathrooms:
- 4
- Year Built:
- 2011
- Photos (50)
- Schedule / Email
- Send listing
- Mortgage calculator
- Print listing
Schedule a viewing:
- Property Type:
- Single Family
- Dwelling Type:
- Detached Single Family
- Home Style:
- 2 Storey
- Total Floor Area:
- 2,904.67 sq. ft.
- Price Per SqFt:
- $265.06
- Total area above grade.:
- 2,905 sq. ft.
- Secondary Suite:
- No
- Separate Entrance:
- Yes
- Taxes:
- Signup
- Lot Area:
- 5,315.33 sq. ft.
- Grade Level Entry:
- No
- Levels:
- 2
- Exposure / Faces:
- Northwest
- Year built:
- 2011 (Age: 15)
- Bedrooms:
- 5 (Above Grd: 5)
- Bathrooms:
- 4.0 (Full:4/Half:0)
- Total Rooms Above Grade:
- 5
- Plan:
- 1024123
- Building Type:
- Detached Single Family
- Construction:
- Wood, Stone, Vinyl
- Foundation:
- Slab
- Basement:
- Full, Unfinished
- Basement Development:
- Unfinished
- Roof:
- Asphalt Shingles
- Floor Finish:
- Carpet, Hardwood, Non-Ceramic Tile
- Heating:
- Forced Air-1, Natural Gas
- Parking:
- Double Garage Attached
- Garage:
- Yes
- Ensuite:
- Yes
- Deck, No Animal Home, No Smoking Home, See Remarks
- Southwest
- Walker
- Backs Onto Park/Trees, Fenced, Landscaped, Playground Nearby, Public Transportation, Schools, Shopping Nearby, See Remarks
- Deck, No Animal Home, No Smoking Home, See Remarks
- Backs Onto Park/Trees, Fenced, Landscaped, Playground Nearby, Public Transportation, Schools, Shopping Nearby, See Remarks
- ensuite bathroom
- Dishwasher-Built-In, Dryer, Fan-Ceiling, Garage Control, Garage Opener, Refrigerator, Stove-Electric, Stove-Gas, Washer, Curtains and Blinds
- None Known, Utility Right Of Way
- Private
- Floor
- Ensuite
- Pieces
- Other
- Upper Level(s)
- Yes
- 5
- Upper Level(s)
- Yes
- 3
- Upper Level(s)
- No
- 3
- Main
- No
- 3
- Zone:
- Zone 53
- Zoning:
- Zone 53
- Title to Land:
- Fee Simple
- Legal Lot:
- 12
- Road Access:
- Paved
- LINC Number:
- 0034381087
- Days On Website:
- 41 day(s)
-
 Photo 1 of 50
-
Two-story residence featuring light-toned siding, dark trim, and a prominent two-car garage
-
Built-in laundry closet with a hanging rod and white paneled door
-
Residential neighborhood featuring detached homes with attached garages, surrounded by extensive green spaces and established trees
-
Residential neighborhood featuring a street network, detached homes with varying rooflines, open green spaces, and distant urban development
-
Additional content
-
Entry door with decorative glass panels and sidelights, transom window, and white trim
-
Hallway featuring tile flooring, mirrored closet doors, paneled interior doors, and arched entryways
-
Vanity with a dark stone countertop, integrated sink, and dark wood-finish cabinetry
-
White tiled flooring, dark wood-finish vanity with a dark countertop, white paneled door, and a white framed window
-
Hardwood flooring and light-toned walls
-
Hardwood-style flooring, neutral wall paint, and natural light from a single window
-
Built-in media center with shelving and integrated fireplace, large window with ample natural light, recessed lighting, and a central ceiling light fixture
-
Built-in entertainment center featuring a central fireplace with a dark surround, integrated shelving, and white trim
-
Kitchen featuring dark wood-finish cabinetry, a tiled backsplash, and stone countertop
-
Dark wood-finish cabinetry with polished hardware, stainless steel range and hood, mosaic tile backsplash, dark stone-finish countertops, and double basin stainless steel sink
-
Kitchen featuring extensive cabinetry, stainless steel appliances, a center island with countertop seating, a patterned tile backsplash, and light tile flooring
-
Kitchen featuring dark wood cabinetry, a large kitchen island with a stone countertop, a stainless steel refrigerator, a glass cooktop range, and a tiled backsplash
-
Tray ceiling with recessed lighting
-
Two-story entry with transom windows, double entry doors with decorative glass, and tile flooring
-
Two-story foyer with a curved balcony, wrought iron railings, and recessed lighting
-
Two-story staircase with dark wood handrails and wrought iron balusters, featuring carpeted treads and risers
-
Walk-in closet with custom built-in shelving, multiple hanging rods, and ample storage space
-
Corner soaking tub with tile surround, dual undermount sinks, dark wood-finish vanity, and a large wall-mounted mirror
-
Corner jetted tub with tiled surround, adjacent window, and recessed ceiling lighting
-
Shower enclosure with a clear glass sliding door, polished chrome hardware, and white shower surround
-
Expansive room featuring multiple windows with trim, a ceiling fan, recessed lighting, and a paneled interior door
-
Recessed lighting, ceiling fan, and multiple windows provide ample illumination
-
Open-concept upper level with an iron baluster railing and dark wood-finish cap
-
Hallway with recessed lighting, dark wood trim accents, light-colored walls, and a wrought iron and wood-finish banister
-
Integrated white cabinetry, flush-mount ceiling light fixture, and window with white trim
-
Tub-shower combination with sliding glass doors, dark vanity with undermount sink, countertop with varied dark tones, and wall-mounted mirror
-
Neutral wall paint, white trim, textured ceiling, carpet flooring, and a single window
-
Additional content
-
Carpeted loft area with recessed lighting, dark wood railing, and white trim molding
-
Bathroom featuring a shower-tub combination with sliding glass doors, dark patterned countertop, and a built-in sink with chrome fixtures
-
Neutral-toned walls complement the white trim and white paneled door
-
Built-in shelving, hanging rods, and a window with a white frame
-
Open loft area with patterned carpeting, white window blinds, recessed lighting, and dark crown molding
-
Recessed ceiling lighting, crown molding, neutral wall tones, window with blinds, and carpet flooring
-
White overhead garage door with multiple upper transom windows
-
Additional content
-
Covered front porch with concrete flooring, metal railings, and a siding exterior
-
Additional content
-
Spacious backyard featuring a covered deck, privacy fencing, and a grass lawn
-
Fenced backyard featuring a grassy area, concrete patio, and a side access gate
-
Exterior vinyl siding with a side entry door and an attached outdoor light fixture
-
Floor plan
-
Floor plan
-
Floor plan
- Listings on market:
- 284
- Avg list price:
- $566,895
- Min list price:
- $299,998
- Max list price:
- $7,290,000
- Avg days in system:
- 44
- Min days in system:
- 1
- Max days in system:
- 386
- Avg price per sq.ft.:
- $297.66

- NORM CHOLAK
- RE/MAX River City
- 1 (780) 991-1313
- norm@normcholak.com
Ready to Buy in Walker Edmonton? – CLICK HERE!!!
Ready to Sell in Walker Edmonton? – CLICK HERE!!!
WALKER EDMONTON HOMES FOR SALE
For further information on any of these Walker Edmonton Homes for Sale, call Norm Cholak at 780-991-1313 or email norm@normcholak.com. Norm is an expert and experienced Realtor in the Walker area of Edmonton and can help you buy or sell your Walker Edmonton Home today!
WALKER EDMONTON REAL ESTATE
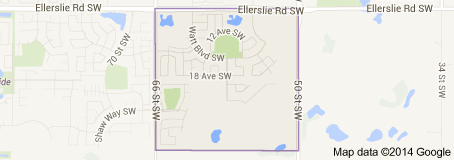
Walker is a new neighbourhood in south east Edmonton, Alberta, Canada. It is bounded on the north by Ellerslie Road, on the west by 66 Street, and on the east by 50 Street. To the south is an undeveloped rural area of Edmonton.
In the City of Edmonton’s 2012 municipal census, Walker had a population of 2,036 living in 832 dwellings. With a land area of 2.63 km2 (1.02 sq mi), it had a population density of 774.1 people/km2 in 2012.