Wedgewood Heights Edmonton Homes for Sale by Norm Cholak of Royal Lepage Noralta Real Estate Edmonton. For further information or to view any of these Wedgewood Heights Edmonton homes please call Norm at 780-991-1313 or email Norm at norm@normcholak.com
1488 Welbourn Drive NW
Edmonton
T6M 2M1
$2,100,000
Single Family
beds: 6
baths: 5.0
4,427 sq. ft.
built: 1997
- Status:
- Active
- Prop. Type:
- Single Family
- MLS® Num:
- E4513179
- Bedrooms:
- 6
- Bathrooms:
- 5
- Year Built:
- 1997
- Photos (75)
- Schedule / Email
- Send listing
- Mortgage calculator
- Print listing
Schedule a viewing:
- Property Type:
- Single Family
- Dwelling Type:
- Detached Single Family
- Home Style:
- 2 Storey
- Total Floor Area:
- 4,427.02 sq. ft.
- Price Per SqFt:
- $474.36
- Total area above grade.:
- 4,427 sq. ft.
- Finished Area Below Grade:
- 1,907.36 sq. ft.
- Secondary Suite:
- No
- Separate Entrance:
- Yes
- Taxes:
- Signup
- Grade Level Entry:
- Yes
- Levels:
- 3
- Exposure / Faces:
- North
- Year built:
- 1997 (Age: 29)
- Bedrooms:
- 6 (Above Grd: 4)
- Bathrooms:
- 5.0 (Full:4/Half:1)
- Total Rooms Above Grade:
- 4
- Plan:
- 9222447
- Building Type:
- Detached Single Family
- Construction:
- Wood, Brick, Stucco
- Foundation:
- Concrete Perimeter
- Basement:
- Full, Finished
- Basement Development:
- Fully Finished
- Roof:
- Clay Tile
- Floor Finish:
- Carpet, Ceramic Tile, Hardwood
- Heating:
- Forced Air-1, Hot Water, Natural Gas
- Fireplace:
- Yes
- Fireplace Fuel:
- Gas
- Fireplace Type:
- See Remarks
- Parking:
- Triple Garage Attached
- Enclosed Parking:
- 3
- Garage:
- Yes
- Ensuite:
- Yes
- Air Conditioner, Bar, Closet Organizers, Deck, No Animal Home, No Smoking Home, Patio, Wet Bar, See Remarks
- Northwest
- Wedgewood Heights
- Backs Onto Park/Trees, Landscaped, Playground Nearby, Private Setting, Public Transportation, Ravine View, Schools, Shopping Nearby, Stream/Pond, Treed Lot, See Remarks
- Air Conditioner, Bar, Closet Organizers, Deck, No Animal Home, No Smoking Home, Patio, Wet Bar, See Remarks
- Backs Onto Park/Trees, Landscaped, Playground Nearby, Private Setting, Public Transportation, Ravine View, Schools, Shopping Nearby, Stream/Pond, Treed Lot, See Remarks
- ensuite bathroom
- Air Conditioning-Central, Dryer, Garage Opener, Hood Fan, Oven-Built-In, Refrigerator, Stove-Gas, Washer, All Window Coverings
- None Known
- Private
- Floor
- Ensuite
- Pieces
- Other
- Main
- No
- 2
- Upper Level(s)
- No
- 4
- Upper Level(s)
- Yes
- 5
- Upper Level(s)
- Yes
- 5
- Basement
- No
- 3
- Zone:
- Zone 20
- Zoning:
- Zone 20
- Title to Land:
- Fee Simple
- Legal Lot:
- 69
- Road Access:
- Paved Driveway to House
- LINC Number:
- 0023340847
- Days On Website:
- 33 day(s)
-
 Brick exterior with arched windows, a two-car garage, and landscaped front yard with a paved driveway
-
Brick exterior residence featuring a gray tile roof, multiple gables, and a two-car garage
-
Multi-pitch roofline with multiple dormers
-
Brick exterior with multiple balconies, a tiled roof, and established landscaping
-
Brick exterior with multiple window styles, gable roof with dormer, and an integrated two-car garage
-
Brick exterior with multiple bay windows, upper-level deck with white railing, covered lower patio, and a decorative footbridge over a rock feature
-
Brick exterior, multi-level design, integrated balcony with glass railing, ground-level paved patio, and mature landscaping
-
Expansive backyard featuring mature trees, a decorative gazebo, a wood privacy fence, a dry creek bed with a small bridge, and a brick paver pathway
-
Landscaped grounds featuring a footbridge over a dry creek bed, a pergola, and a white storage shed
-
Brick exterior with multiple windows, upper-level balcony with glass railing, covered patio, and landscaped grounds featuring a decorative bridge over a rock-lined channel
-
Photo 11 of 75
-
Photo 12 of 75
-
Photo 13 of 75
-
Photo 14 of 75
-
Photo 15 of 75
-
Photo 16 of 75
-
Photo 17 of 75
-
Photo 18 of 75
-
Photo 19 of 75
-
Photo 20 of 75
-
Photo 21 of 75
-
Photo 22 of 75
-
Photo 23 of 75
-
Photo 24 of 75
-
Photo 25 of 75
-
Photo 26 of 75
-
Photo 27 of 75
-
Photo 28 of 75
-
Photo 29 of 75
-
Photo 30 of 75
-
Photo 31 of 75
-
Photo 32 of 75
-
Photo 33 of 75
-
Photo 34 of 75
-
Photo 35 of 75
-
Photo 36 of 75
-
Photo 37 of 75
-
Photo 38 of 75
-
Photo 39 of 75
-
Photo 40 of 75
-
Photo 41 of 75
-
Photo 42 of 75
-
Photo 43 of 75
-
Photo 44 of 75
-
Photo 45 of 75
-
Photo 46 of 75
-
Photo 47 of 75
-
Photo 48 of 75
-
Photo 49 of 75
-
Photo 50 of 75
-
Photo 51 of 75
-
Photo 52 of 75
-
Photo 53 of 75
-
Photo 54 of 75
-
Photo 55 of 75
-
Photo 56 of 75
-
Photo 57 of 75
-
Photo 58 of 75
-
Photo 59 of 75
-
Photo 60 of 75
-
Photo 61 of 75
-
Photo 62 of 75
-
Photo 63 of 75
-
Photo 64 of 75
-
Photo 65 of 75
-
Spacious garage featuring a speckled epoxy floor, overhead garage door system, two windows with blinds, and recessed lighting
-
Spacious garage featuring two overhead doors with openers, two windows with blinds, and durable speckled flooring
-
Red brick exterior with multiple windows
-
Brick exterior, upper-level balcony with glass railing, ground-level patio, paver patio, stone fire pit surround
-
Brick exterior residence within a residential neighborhood
-
Additional content
-
Residential property situated within a developed neighborhood, bordered by extensive mature trees
-
Residential neighborhood with mature trees and established homes
-
Additional content
-
Brick exterior with a turreted roofline, a second-story deck, a stone-lined channel, and a footbridge, surrounded by mature trees
- Listings on market:
- 80
- Avg list price:
- $524,950
- Min list price:
- $339,800
- Max list price:
- $4,995,000
- Avg days in system:
- 41
- Min days in system:
- 3
- Max days in system:
- 314
- Avg price per sq.ft.:
- $336.53

- NORM CHOLAK
- RE/MAX River City
- 1 (780) 991-1313
- norm@normcholak.com
Ready to Buy in Wedgewood Heights Edmonton? – CLICK HERE!!!
Ready to Sell in Wedgewood Heights Edmonton? – CLICK HERE!!!
WEDGEWOOD HEIGHTS EDMONTON HOMES FOR SALE
For further information on any of these Wedgewood Heights Edmonton Homes for Sale, call Norm Cholak at 780-991-1313 or email norm@normcholak.com. Norm is an expert and experienced Realtor in the Wedgewood Heights area of Edmonton and can help you buy or sell your Wedgewood Heights Edmonton Home today!
WEDGEWOOD HEIGHTS EDMONTON REAL ESTATE
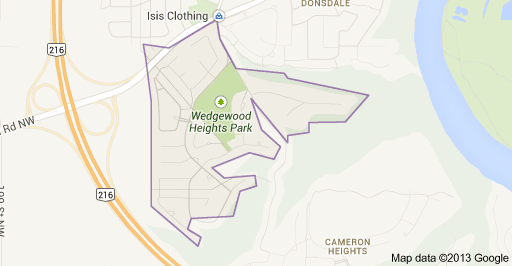
Wedgewood Heights is an irregularly shaped neighbourhood in west Edmonton, Alberta, Canada. According to the City of Edmonton map utility, “most of the roads in Wedgewood Heights are named in honour of well-known Edmontonians.”
While there was a limited amount of residential development during the 1960s and 1970s according to the 2001 federal census, most of the residential development in Wedgewood Heights occurred after 1985. One in five (18.5%) of the residences were built between 1986 and 1990. Almost three out of four (72.8%) of the residences were built during the 1990s.
According to the 2005 municipal census, all of the residences in the neighbourhood were single family residences. Substantially all of them were owner occupied with less than 0.5% being rented.
The neighbourhood is bounded to the west and south west by Anthony Henday Drive, to the south east by a ravine and the North Saskatchewan River valley, to the north west by Lessard Road, and to the north east by 184 Street and another ravine. The Anthony Henday provides access to destinations to the south of the city including the Edmonton International Airport.