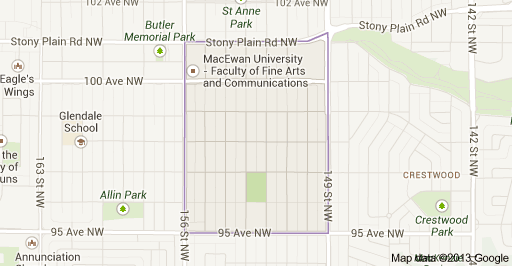
West Jasper Place Edmonton Homes for Sale by Norm Cholak of RE/MAX River City Real Estate Edmonton. For further information or to view any of these West Jasper Place Edmonton homes please call Norm at 780-991-1313 or email Norm at norm@normcholak.com
9945 154 Street NW
Edmonton
T5P 2G8
$2,089,000
Single Family
beds: 4
baths: 4.0
5,392 sq. ft.
built: 2026
- Status:
- Active
- Prop. Type:
- Single Family
- MLS® Num:
- E4490719
- Bedrooms:
- 4
- Bathrooms:
- 4
- Year Built:
- 2026
- Photos (10)
- Schedule / Email
- Send listing
- Mortgage calculator
- Print listing
Schedule a viewing:
- Property Type:
- Single Family
- Dwelling Type:
- Quadruplex
- Home Style:
- 2 Storey
- Total Floor Area:
- 5,392.01 sq. ft.
- Price Per SqFt:
- $387.43
- Total area above grade.:
- 5,392 sq. ft.
- Secondary Suite:
- Yes
- 2nd Suite Permit By Seller:
- Yes
- Separate Entrance:
- Yes
- Taxes:
- Signup
- Grade Level Entry:
- No
- Levels:
- 3
- Exposure / Faces:
- North
- Year built:
- 2026 (Age: 0)
- Bedrooms:
- 4 (Above Grd: 3)
- Bathrooms:
- 4.0 (Full:3/Half:1)
- Total Rooms Above Grade:
- 6
- Plan:
- 235HW
- Building Type:
- 4PLEX
- Construction:
- Wood, Stone, Vinyl
- Foundation:
- Concrete Perimeter
- Basement:
- Full, Finished
- Basement Development:
- Fully Finished
- Roof:
- Asphalt Shingles
- Floor Finish:
- Ceramic Tile, Vinyl Plank
- Heating:
- Forced Air-1, Natural Gas
- Parking:
- Stall, Triple Garage Detached
- Garage:
- Yes
- Ensuite:
- Yes
- See Remarks
- Northwest
- West Jasper Place
- Corner Lot, Flat Site, Playground Nearby, Public Transportation, Schools, Shopping Nearby
- See Remarks
- Corner Lot, Flat Site, Playground Nearby, Public Transportation, Schools, Shopping Nearby
- ensuite bathroom
- See Remarks
- None Known
- Private
- Floor
- Type
- Size
- Other
- Main
- Living Room
- Measurements not available
- -
- Main
- Dining Room
- Measurements not available
- -
- Main
- Kitchen
- Measurements not available
- -
- Floor
- Ensuite
- Pieces
- Other
- Basement
- No
- 4
- Main
- No
- 2
- Upper Level(s)
- Yes
- 4
- Upper Level(s)
- No
- 4
- Zone:
- Zone 22
- Zoning:
- Zone 22
- Title to Land:
- Fee Simple
- Legal Lot:
- 19
- Road Access:
- Paved Driveway to House
- LINC Number:
- 0012808267
- Days On Website:
- 81 day(s)
-
 Photo 1 of 10
 -
Photo 2 of 10
-
Photo 3 of 10
-
Photo 4 of 10
-
Photo 5 of 10
-
Photo 6 of 10
-
Photo 7 of 10
-
Photo 8 of 10
-
Photo 9 of 10
-
Photo 10 of 10
- Listings on market:
- 88
- Avg list price:
- $532,500
- Min list price:
- $275,000
- Max list price:
- $3,997,000
- Avg days in system:
- 31
- Min days in system:
- 2
- Max days in system:
- 204
- Avg price per sq.ft.:
- $413.54

- NORM CHOLAK
- RE/MAX River City
- 1 (780) 991-1313
- norm@normcholak.com
Ready to Buy in West Jasper Place Edmonton? – CLICK HERE!!!
Ready to Sell in West Jasper Place Edmonton? – CLICK HERE!!!
WEST JASPER PLACE EDMONTON HOMES FOR SALE
For further information on any of these West Jasper Place Edmonton Homes for Sale, call Norm Cholak at 780-991-1313 or email norm@normcholak.com. Norm is an expert and experienced Realtor in the West Jasper Place area of Edmonton and can help you buy or sell your West Jasper Place Edmonton Home today!
WEST JASPER PLACE EDMONTON REAL ESTATE
West Jasper Place is a residential neighbourhood in west Edmonton, Alberta, Canada. Originally part of the Town of Jasper Place, West Jasper Place became a part of Edmonton when Edmonton and Jasper Place amalgamated on August 17, 1964.
While most of the neighbourhood is residential, there is some commercial development, with most of this adjacent to Stony Plain Road at the neighbourhood’s north end. This development includes the Jasper Gates shopping centre.
As an item of note, during the 1980s and 1990s, Edmonton Transit System buses travelling out to West Edmonton Mall and the neighbourhoods west of 170 Street showed a destination of West Jasper Place. This meant a bus route with a destination west of the old Jasper Place townsite, rather than a bus route with the neighbourhood of West Jasper Place as the destination. Bus routes terminating in the townsite area usually showed a destination of Jasper Place.
The neighbourhood is bounded by 149 Street on the east, 95 Avenue on the south, 156 Street on the west, and Stony Plain Road on the North.
According to the 2001 federal census, just under one third (29.4%) of the residential dwellings in the neighbourhood were built prior to the amalgamation of Jasper Place and Edmonton, with a significant number being built prior to the end of World War II. Appriximately half (48.2%) of the residences were built between 1960 and 1980. The remainder are more recently with a spike in home construction occurring in the early 1990s when one in ten (11.7%) or residences were constructed.
In 2005, three out of every five residences (59.3%) were rented apartments with a small number apartment style condominiums. Most of these are in low rise buildings with fewer than five stories. Another third of the residences (35.5%) weresingle detached houses. A small number were duplexes (5%).
Approximately two out of every three (68%) or residences are rented with the remaining one out of three (32%) being owner occupied.
There is a single school at the southern edge of the neighbourhood, Sherwood Elementary School, operated by the Edmonton Public School System.
The Centre for the Arts Campus (formerly Jasper Place Campus) of MacEwan University is located near the north west corner of the neighbourhood.
There is a single park in the neighbourhood, Arthur Elliot Park.
Bike trails in the McKinnon Ravine, located just across 149 Stree in Crestwood, provide access to the city’s river valley park system.
Adjacent neighbourhoods are Crestwood, Parkview, Sherwood, Meadowlark Park, Glenwood, Britannia-Youngstown, Canora and Grovenor. These are all residential neighbourhoods.