West Meadowlark Park Edmonton Homes for Sale by Norm Cholak of RE/MAX River City Real Estate Edmonton. For further information or to view any of these West Meadowlark Park Edmonton homes please call Norm at 780-991-1313 or email Norm at norm@normcholak.com
16406 87a Avenue NW
Edmonton
T5R 4H9
$499,500
Single Family
beds: 4
baths: 3.0
1,141 sq. ft.
built: 1962
- Status:
- Active
- Prop. Type:
- Single Family
- MLS® Num:
- E4502858
- Bedrooms:
- 4
- Bathrooms:
- 3
- Year Built:
- 1962
- Photos (66)
- Schedule / Email
- Send listing
- Mortgage calculator
- Print listing
Schedule a viewing:
- Property Type:
- Single Family
- Dwelling Type:
- Detached Single Family
- Home Style:
- Bungalow
- Total Floor Area:
- 1,140.98 sq. ft.
- Price Per SqFt:
- $437.78
- Total area above grade.:
- 1,141 sq. ft.
- Secondary Suite:
- No
- Taxes:
- Signup
- Grade Level Entry:
- No
- Levels:
- 2
- Exposure / Faces:
- South
- Year built:
- 1962 (Age: 64)
- Bedrooms:
- 4 (Above Grd: 3)
- Bathrooms:
- 3.0 (Full:2/Half:1)
- Total Rooms Above Grade:
- 6
- Plan:
- 2881MC
- Building Type:
- Detached Single Family
- Construction:
- Wood, Vinyl
- Foundation:
- Concrete Perimeter
- Basement:
- Full, Finished
- Basement Development:
- Fully Finished
- Roof:
- Asphalt Shingles
- Floor Finish:
- Hardwood
- Heating:
- Forced Air-1, Natural Gas
- Fireplace Type:
- Brick Facing, See Remarks
- Parking:
- Double Garage Detached
- Garage:
- Yes
- Ensuite:
- Yes
- See Remarks
- Northwest
- West Meadowlark Park
- Park/Reserve, Public Transportation, Schools
- See Remarks
- Park/Reserve, Public Transportation, Schools
- ensuite bathroom
- Dishwasher-Built-In, Dryer, Garage Control, Garage Opener, Refrigerator, Stove-Electric, Washer, Window Coverings
- None Known
- Private
- Floor
- Type
- Size
- Other
- Main
- Living Room
- 16'10" × 11'6"
- -
- Main
- Dining Room
- 9'4" × 9'2"
- -
- Main
- Kitchen
- 13'2" × 8'6"
- -
- Basement
- Family Room
- 23'4" × 20'7¼"
- -
- Main
- Master Bedroom
- 11'11" × 11'10"
- -
- Main
- Bedroom 2
- 10' × 9'5"
- -
- Main
- Bedroom 3
- 9'5" × 9'
- -
- Basement
- Bedroom 4
- 12' × 11'6"
- -
- Floor
- Ensuite
- Pieces
- Other
- Main
- No
- 4
- Main
- Yes
- 2
- Basement
- No
- 3
- Zone:
- Zone 22
- Zoning:
- Zone 22
- Title to Land:
- Fee Simple
- Legal Lot:
- 14
- Road Access:
- Paved
- LINC Number:
- 0017391483
- Days On Website:
- 42 day(s)
-
 Light gray siding exterior with a shingled roof
 -
Gray horizontal siding exterior with a shingle roof and a stone chimney
-
Entry door with an arched window accent, flanked by light-colored horizontal siding and a paver walkway
-
Entryway featuring a paneled door with an arched decorative glass insert, wood-finish flooring, and a mirrored closet door
-
Living area featuring a painted brick fireplace with a mantel, wood-finish flooring, and white walls
-
U-shaped kitchen featuring light wood cabinetry, white countertops, and a subway tile backsplash
-
Kitchen featuring light wood-finish cabinetry, white countertops, tile flooring, subway tile backsplash, and a stainless steel dishwasher
-
Light wood-finish cabinetry, white countertops, subway tile backsplash, white electric range, and stainless steel dishwasher
-
Kitchen featuring wood-finish cabinetry, white countertops, tile flooring, and a subway tile backsplash
-
Light wood-finish cabinetry with dark hardware, L-shaped countertop, undermount sink with gooseneck faucet, light tile backsplash, and light tile flooring
-
Stainless steel refrigerator, white subway tile backsplash, light wood cabinetry, white countertops, and wood-finish flooring
-
Stainless steel refrigerator, light wood-finish cabinetry, light-toned countertops, subway tile backsplash, and ceramic tile flooring
-
Light wood cabinetry with glass-front display cabinets, white countertops, tile flooring, and a subway tile backsplash
-
Recessed wall niche, wood-finish flooring, and a modern chandelier
-
Open-concept layout with wood-finish flooring, a white brick fireplace, a large window, and an updated kitchen featuring light wood cabinetry
-
Wood-finish flooring throughout, complemented by a painted brick fireplace with a hearth
-
Recessed corner fireplace with a light brick surround, hardwood flooring, and large windows
-
Brick fireplace with a metal grate and sconce lighting, wood-finish flooring, and white walls
-
Hardwood flooring, recessed lighting, built-in shelving, and a modern ceiling light fixture
-
Recessed lighting, wood-finish flooring, two large windows, white walls, and a ceiling fan with integrated lighting
-
Wood-finish flooring, ceiling fan with integrated lighting, wall-mounted television, and a floating shelf
-
Recessed lighting, wood-finish flooring, white paneled doors, and a ceiling fan with integrated lighting
-
White-framed casement window, wall-mounted towel ring, built-in toilet paper holder, white toilet
-
White toilet with a built-in toilet paper holder and a single casement window
-
White vanity with brushed nickel hardware, oval undermount sink, marble-finish countertop, and wall-mounted vanity light
-
White vanity with a stone countertop and an undermount sink
-
Bright room featuring a large window, a decorative wall, a flush-mount ceiling light, and wood-finish flooring
-
Recessed window with drapes
-
Wood-finish flooring, white paneled door, flush-mount ceiling light, and a horizontal window with white trim
-
Hardwood-style flooring throughout
-
White vanity with integrated sink, black fixtures, and round gold-framed mirror
-
White vanity with dual integrated sinks, matte black hardware, and a gold-framed round mirror
-
Kitchen featuring wood-finish cabinetry with glass inserts, light countertop, and tile backsplash
-
Panel-style entry door with chrome hardware
-
Additional content
-
Recessed lighting, wood-finish flooring, white painted walls, and a white brick fireplace
-
Recessed lighting, wood-finish flooring, and a white brick fireplace with a built-in hearth
-
Spacious living area featuring recessed lighting, wood-finish flooring, a built-in staircase with storage, and an open doorway to an additional room
-
White brick fireplace with an ornate iron fire screen
-
Recessed ceiling lighting, wood-finish flooring, and a window with a window-mounted unit
-
Recessed ceiling lighting, white interior walls, white trim, and wood-finish flooring
-
White shaker vanity with a stone countertop, undermount sink, and brushed nickel faucet
-
Curved glass shower enclosure, single vanity with integrated sink, stone countertop, wood-finish flooring, and wall-mounted vanity lighting
-
Additional content
-
Laundry area featuring wood-finish flooring, white painted brick walls, exposed ceiling joists, and a water heater
-
Laundry area with wood-finish flooring, exposed ceiling joists, and white painted brick walls
-
Wood-finish flooring, white bifold closet doors, and a built-in laundry area
-
Covered outdoor living space featuring a wood-plank ceiling, recessed lighting, and string lights
-
Covered patio featuring a wood-plank ceiling, exposed wood beams, and string lighting
-
Covered wood deck with recessed lighting and string lights
-
Covered wood deck featuring exposed beam ceiling, wood-plank flooring, and stucco exterior
-
Paved patio with retaining wall, wooden deck, and a covered outdoor living space
-
Spacious paver patio with a wood privacy fence, stone retaining wall, mature trees, and a covered outdoor seating area
-
Paved patio area featuring brick-patterned pavers and a wood privacy fence
-
Expansive backyard featuring a covered patio, established trees, and a wooden fence
-
Expansive rear yard featuring green space, a wooden deck, and a covered patio area with exposed wood beams
-
Expansive outdoor space featuring a covered patio, manicured lawn, wood fencing, and mature trees
-
Stucco exterior with a side entry door, white window trim, and a paved brick driveway
-
Paver stone driveway with a wooden privacy fence, mature trees, and landscaping elements
-
Two-car detached garage with panel doors, leading to a paver driveway
-
Two-car garage with light gray siding and a paver driveway
-
Siding exterior with a prominent window, a gray shingled roof, a gray chimney, and a landscaped front yard with stepping stones
-
Light gray siding exterior with a dark gray shingled roof
-
Siding exterior, multiple windows, stone landscaping, mature trees, and a wooden fence
-
Siding exterior, shingle roof, concrete front stairs, manicured lawn, and established landscaping
-
Light gray siding exterior with a shingled roof, concrete pathway leading to the entrance, an attached single-car garage, and established landscaping
- Listings on market:
- 87
- Avg list price:
- $500,000
- Min list price:
- $309,800
- Max list price:
- $3,997,000
- Avg days in system:
- 38
- Min days in system:
- 1
- Max days in system:
- 135
- Avg price per sq.ft.:
- $400.93

- NORM CHOLAK
- RE/MAX River City
- 1 (780) 991-1313
- norm@normcholak.com
Ready to Buy in West Meadowlark Park Edmonton? – CLICK HERE!!!
Ready to Sell in West Meadowlark Park Edmonton? – CLICK HERE!!!
WEST MEADOWLARK PARK EDMONTON HOMES FOR SALE
For further information on any of these West Meadowlark Park Edmonton Homes for Sale, call Norm Cholak at 780-991-1313 or email norm@normcholak.com. Norm is an expert and experienced Realtor in the West Meadowlark Park area of Edmonton and can help you buy or sell your West Meadowlark Park Edmonton Home today!
WEST MEADOWLARK PARK EDMONTON REAL ESTATE
West Meadowlark Park is a residential neighbourhood in west Edmonton, Alberta, Canada located just east of West Edmonton Mall. The area was originally part of the Town of Jasper Place, and became a part of Edmonton when Jasper Place amalgamated with Edmonton in 1964.
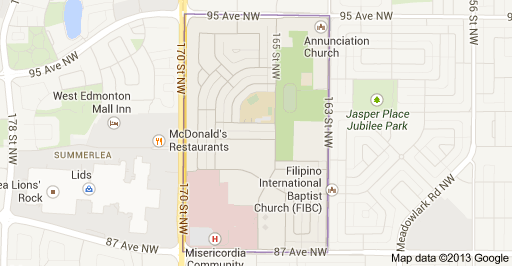
The neighbourhood is bounded on the west by 170 Street, on the east by 163 Street, on the south by 87 Avenue, and on the north by 95 Avenue.
Over 90% of the residences in the neighbourhood were built between the end of World War II and 1980, with two out of three residences being built during the 1960s.
The most common type of residence is the single-family dwelling (40%) followed by apartments (30%), row houses (18%) and duplexes (4%).Seven out of ten residences are owner-occupied, with the remainder being rented. In 2001 the average household size was 2.4, with six out of ten households having only one or two people.
There are four schools located in West Meadowlark Park. Two are operated by the Edmonton Public School System and two are operated by the Edmonton Catholic School System.
- Edmonton Public Schools
- Afton Elementary School Of the Arts
- Jasper Place High School
- Edmonton Catholic Schools
- Annunciation Catholic Elementary School (offers the IB Primary Years Programme)
- St. Francis Xavier High School
The Edmonton’s Misericordia Community Hospital is located at the south west corner of the neighbourhood.
The Johnny Bright Sports Park, the Jasper Place Fitness and Leisure Centre, and the Bill Hunter Centre are located on the east side of the neighbourhood between Jasper Place High School and St. Francis Xavier High School.