Westwood Edmonton Homes for Sale by Norm Cholak of RE/MAX River City Real Estate Edmonton. For further information or to view any of these Westwood Edmonton homes please call Norm at 780-991-1313 or email Norm at norm@normcholak.com
12026 104 Street NW
Edmonton
T5G 2L4
$389,900
Single Family
beds: 8
baths: 3.0
1,642 sq. ft.
built: 1949
- Status:
- Active
- Prop. Type:
- Single Family
- MLS® Num:
- E4483612
- Bedrooms:
- 8
- Bathrooms:
- 3
- Year Built:
- 1949
- Photos (28)
- Schedule / Email
- Send listing
- Mortgage calculator
- Print listing
Schedule a viewing:
- Property Type:
- Single Family
- Dwelling Type:
- Detached Single Family
- Home Style:
- Bungalow
- Total Floor Area:
- 1,641.51 sq. ft.
- Price Per SqFt:
- $237.53
- Total area above grade.:
- 1,641 sq. ft.
- Secondary Suite:
- No
- Separate Entrance:
- Yes
- Taxes:
- Signup
- Lot Area:
- 7,503.09 sq. ft.
- Grade Level Entry:
- No
- Levels:
- 3
- Exposure / Faces:
- East
- Year built:
- 1949 (Age: 77)
- Bedrooms:
- 8 (Above Grd: 5)
- Bathrooms:
- 3.0 (Full:2/Half:1)
- Total Rooms Above Grade:
- 8
- Plan:
- RN52
- Building Type:
- Detached Single Family
- Construction:
- Wood, Stucco
- Foundation:
- Brick
- Basement:
- Full, Finished
- Basement Development:
- Fully Finished
- Roof:
- Asphalt Shingles
- Floor Finish:
- Vinyl Plank
- Heating:
- Forced Air-1, Natural Gas
- Parking:
- Double Garage Detached
- Garage:
- Yes
- Ensuite:
- No
- Assisted Living, Detectors Smoke, No Smoking Home, R.V. Storage
- Northwest
- Westwood (Edmonton)
- Back Lane, Flat Site, Public Transportation, Schools, Shopping Nearby, Subdividable Lot
- Assisted Living, Detectors Smoke, No Smoking Home, R.V. Storage
- Back Lane, Flat Site, Public Transportation, Schools, Shopping Nearby, Subdividable Lot
- Dryer, Hood Fan, Refrigerator, Stove-Electric, Washer
- None Known
- Private
- Floor
- Type
- Size
- Other
- Main
- Living Room
- 13'10" × 11'6"
- -
- Main
- Dining Room
- 11'1" × 10'6"
- -
- Main
- Kitchen
- Measurements not available
- -
- Main
- Master Bedroom
- 13'1" × 10'2"
- -
- Upper Level(s)
- Bedroom 2
- 17'2" × 10'2"
- -
- Main
- Bedroom 3
- 10'4" × 9'11"
- -
- Basement
- Bedroom 4
- 11'11" × 10'5"
- -
- Basement
- Bedroom
- 11'10" × 10'2"
- -
- Main
- Bedroom
- 11'2" × 9'6"
- -
- Basement
- Bedroom
- 11'11" × 8'8"
- -
- Floor
- Ensuite
- Pieces
- Other
- Main
- No
- 4
- Upper Level(s)
- No
- 2
- Basement
- No
- 3
- Zone:
- Zone 08
- Zoning:
- Zone 08
- Title to Land:
- Fee Simple
- Legal Lot:
- 44
- Road Access:
- Paved Driveway to House
- LINC Number:
- 0015396641
- Days On Website:
- 168 day(s)
-
 Property exterior featuring a light-colored stucco finish, a reddish-brown shingled roof, a white front door, and a stone walkway
 -
White entry door featuring an upper window panel and chrome hardware
-
Living area featuring light wood-finish flooring, a textured accent wall, and a large window
-
Living area featuring a textured accent wall, recessed lighting, and wood-finish flooring
-
Living area featuring light wood-finish flooring, white baseboards, and a window with white trim
-
Living area featuring a textured accent wall, recessed lighting, and wood-finish flooring
-
Spacious room featuring a decorative ceiling fixture, dual windows, and wood-finish flooring
-
Room featuring light wood-finish flooring, white baseboards, and a white ceiling with a flush-mount light fixture
-
Light wood-finish flooring extending throughout, complemented by crisp white baseboards and walls
-
Bright kitchen featuring white upper cabinetry, teal lower cabinetry, white subway tile backsplash, and a double-basin stainless steel sink
-
Landscaped garden bed featuring diverse plantings, natural stone edging, and a concrete pathway
-
Dining area featuring a stained glass-style chandelier, wood-finish flooring, and a built-in hutch with glass-front cabinetry
-
Compact wet bar featuring teal cabinetry, open shelving, a black countertop, a stainless steel under-counter refrigerator, and a mosaic tile backsplash
-
Living area featuring a textured accent wall with floating shelves, wood-finish flooring, and a large window
-
Integrated kitchenette featuring teal cabinetry, dark countertops, a tiled backsplash, and an under-counter refrigerator
-
Living area featuring a textured accent wall, recessed lighting, and wood-finish flooring
-
Dining area featuring a central chandelier, wood-finish flooring, white trim, and a double window
-
Attic space featuring sloped black ceilings with flush-mount lighting
-
Kitchen featuring two-tone cabinetry with white upper and teal lower cabinets
-
Living area featuring light wood-finish flooring, white baseboards, and a window with white trim
-
Living area featuring light wood-finish flooring, a textured accent wall, and a large window
-
Expansive backyard featuring a large grassy area, stepping stone pathway, and mature trees
-
Fenced backyard featuring multiple raised garden beds, a rock retaining wall, and mature trees
-
Light-colored stucco exterior with a reddish roof
-
Kitchen featuring white upper cabinetry and teal lower cabinetry, white countertops, and white tile backsplash
-
Kitchen featuring teal lower cabinetry, white upper cabinetry, and a white subway tile backsplash
-
Kitchen featuring teal lower cabinetry, white upper cabinetry, and a white subway tile backsplash
-
Living area featuring light wood-finish flooring and a contemporary pendant light fixture
- Listings on market:
- 47
- Avg list price:
- $479,500
- Min list price:
- $219,800
- Max list price:
- $1,175,000
- Avg days in system:
- 27
- Min days in system:
- 1
- Max days in system:
- 247
- Avg price per sq.ft.:
- $346.4

- NORM CHOLAK
- RE/MAX River City
- 1 (780) 991-1313
- norm@normcholak.com
Ready to Buy in Westwood Edmonton? – CLICK HERE!!!
Ready to Sell in Westwood Edmonton? – CLICK HERE!!!
WESTWOOD EDMONTON HOMES FOR SALE
For further information on any of these Westwood Edmonton Homes for Sale, call Norm Cholak at 780-991-1313 or email norm@normcholak.com. Norm is an expert and experienced Realtor in the Westwood area of Edmonton and can help you buy or sell your Westwood Edmonton Home today!
WESTWOOD EDMONTON REAL ESTATE
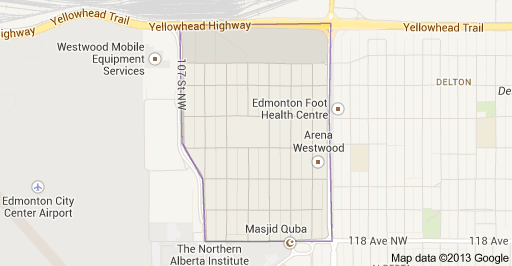
Westwood is a residential neighbourhood in north central Edmonton, Alberta, Canada. It is bounded by Yellowhead Trail to the north, 107 Street and 106 Street to the west, 118 Avenue to the south, 97 Street to the east. The Edmonton City Centre Airport is located to the west, while the Northern Alberta Institute of Technology and Kingsway Mall are located to the southwest.
The Westwood neighbourhood is located on land annexed by the City of Edmonton in 1910, but remained largely rural until after the end of World War II. Most of the residential development in the neighbourhood occurred in the 25 years following the end of the war when approximately four out of five (81.6%) of the homes in the neighbourhood were built.
The most common type of dwelling in the neighbourhood is the apartment. Apartments in low-rise buildings with fewer than five stories, according to the 2005 municipal census, account for roughly two out of every three (67.6%) of all residences. Single-family dwellings account for another one in four residences (25%), with the remainder being duplexes. Four out of five residences in the neighbourhood are rented, with only one in five residences being owner occupied.
The former H. A. Gray School is located in the centre of the neighbourhood. It was built in 1913 and features a finish of red brick and Bedford stone. The Edmonton Public School Board closed the school due to low enrolment in the 1980s and leased it to the Northern Alberta Institute of Technology. Since 2004, the school building has been occupied by Vanguard College, a Pentecostal post secondary school. The school yards, playgrounds, and community centre still remain as public space. Shepherd’s Care Vanguard, a Christian residence for the elderly, is located adjacent to Vanguard College. It was constructed with architecture designed to mimic the original school.
Also located in the neighbourhood is the Westwood Arena, a public sports facility, park, and playground.
The Edmonton Transit System’s Westwood Garage is located near the southwest corner of the neighbourhood.