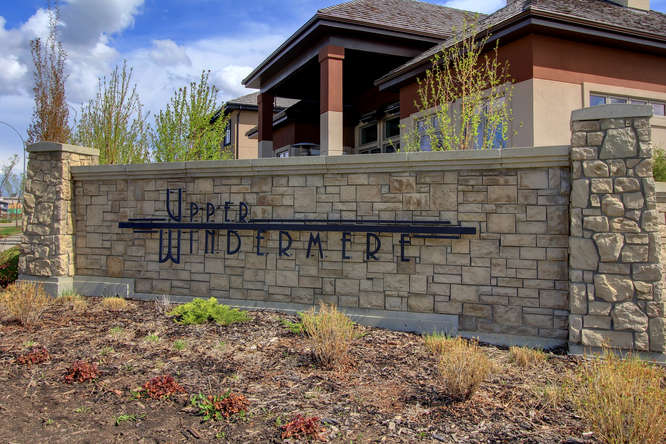
Windermere Edmonton Homes for Sale by Norm Cholak of RE/MAX River City Real Estate Edmonton. For further information or to view any of these Windermere Edmonton homes please call Norm at 780-991-1313 or email Norm at norm@normcholak.com
117 3715 WHITELAW Lane NW
Edmonton
T6W 2C3
$190,000
Condo
beds: 2
baths: 2.0
798 sq. ft.
built: 2011
- Status:
- Active
- Prop. Type:
- Condo
- MLS® Num:
- E4494552
- Bedrooms:
- 2
- Bathrooms:
- 2
- Year Built:
- 2011
- Photos (25)
- Schedule / Email
- Send listing
- Mortgage calculator
- Print listing
Schedule a viewing:
- Property Type:
- Condo
- Dwelling Type:
- Apartment
- Home Style:
- Single Level Apartment
- Total Floor Area:
- 797.61 sq. ft.
- Price Per SqFt:
- $238.21
- Total area above grade.:
- 798 sq. ft.
- Taxes:
- Signup
- Lot Area:
- 890.07 sq. ft.
- Elevator:
- Yes
- Grade Level Entry:
- Yes
- Stories Total:
- 4
- Levels:
- 4
- Floor Location:
- Ground
- Floor Number:
- 1
- Balcony/Terrace:
- Yes
- Unit Exposure:
- Northeast
- Exposure / Faces:
- Northeast
- Year built:
- 2011 (Age: 15)
- Bedrooms:
- 2 (Above Grd: 2)
- Bathrooms:
- 2.0 (Full:2/Half:0)
- Total Rooms Above Grade:
- 5
- Plan:
- 1220818
- Building Type:
- Lowrise Apartment
- Complex / Subdivision:
- Windermere Village
- Construction:
- Wood, Brick, Vinyl
- Foundation:
- Concrete Perimeter
- Basement:
- None, No Basement
- Basement Development:
- No Basement
- Roof:
- Asphalt Shingles
- Floor Finish:
- Carpet, Linoleum
- Heating:
- Baseboard, Natural Gas
- Parking:
- Stall, Underground, See Remarks
- Parking Plan Type:
- Assigned
- Garage:
- No
- Ensuite:
- Yes
- Parking-Visitor, See Remarks
- Northwest
- Windermere
- Commercial, Fenced, Golf Nearby, Landscaped, Low Maintenance Landscape, Park/Reserve, Playground Nearby, Public Transportation, Schools, Shopping Nearby
- Parking-Visitor, See Remarks
- Commercial, Fenced, Golf Nearby, Landscaped, Low Maintenance Landscape, Park/Reserve, Playground Nearby, Public Transportation, Schools, Shopping Nearby
- ensuite bathroom
- light fan in the picture belonged to previous tenants.
- Dishwasher-Built-In, Dryer, Microwave Hood Fan, Stove-Electric, Washer, See Remarks
- Pets Subject to Board App
- Private
- Floor
- Type
- Size
- Other
- Main
- Living Room
- 11'11" × 10'6"
- -
- Main
- Dining Room
- 12'11" × 8'7"
- -
- Main
- Kitchen
- 12'2" × 9'8"
- -
- Main
- Master Bedroom
- 14'6" × 9'10"
- -
- Main
- Bedroom 2
- 10'6" × 9'
- -
- Floor
- Ensuite
- Pieces
- Other
- Main
- Yes
- 4
- Main
- Yes
- 4
- Condo Fee:
- 560.21
- Condo Fee Includes:
- Heat, Insur. for Common Areas, Landscape/Snow Removal, Parking, Professional Management, Reserve Fund Contribution, Water/Sewer
- Condo Fee Pay. Schedule:
- Monthly
- Association Fee Includes:
- Amenities w/HOA
- Association Fee Frequency:
- Signup
- Association Fee Amount:
- Signup
- Seller Rights Reserved:
- No
- Property Management Phone:
- 780-423-1648
- Property Management Company:
- Laidley Management Ltd.
- Zone:
- Zone 56
- Zoning:
- Zone 56
- Title to Land:
- Fee Simple
- Road Access:
- Paved
- LINC Number:
- 0035127679
- Days On Website:
- 101 day(s)
-
 Carpeted bedroom featuring a large window with horizontal blinds, a modern ceiling light fixture, a bed with a white headboard, and neutral wall tones
 -
Multi-story building featuring a brick and siding exterior
-
Contemporary multi-story building featuring brick and siding accents, multiple balconies with black railings, a prominent covered entrance with columns, and surrounding green landscaping
-
Lobby area featuring secure mailboxes, a built-in counter surface, recessed ceiling lighting, and tile flooring
-
Dual stainless steel elevators featuring sleek metal finishes and a light tile surround
-
Hallway featuring neutral wall paint, wall-mounted sconce lighting, and textured carpet flooring
-
White paneled door with brushed nickel hardware, framed by substantial white door casing and crown molding
-
Entryway featuring a white paneled door with brushed nickel hardware, neutral wall paint, and wood-finish flooring
-
U-shaped kitchen featuring wood-finish cabinetry, light-toned countertops, and a double basin stainless steel sink with a chrome faucet
-
Built-in desk area featuring a floating shelf and accent wall, neutral tone walls, and white trim throughout
-
Kitchen featuring an eat-at peninsula, wood-finish cabinetry, stainless steel appliances, and pendant lighting
-
Bright living space featuring a large window with horizontal blinds, providing natural light
-
Bedroom featuring a large window with white blinds, neutral-toned walls, and carpet flooring
-
Bathroom vanity featuring a single basin sink, chrome faucet, and dark wood cabinetry
-
Bathroom featuring a modern vanity with a white countertop, undermount sink, and chrome faucet
-
Hallway with neutral carpet flooring and white trim leading to a room with natural light
-
Walk-in closet with wire shelving and a neutral color palette
-
Dedicated laundry area featuring a white stacked washer and dryer unit
-
Walk-in shower with sliding glass doors, built-in shelving, chrome fixtures, and white panel door
-
Brick facade with a covered entrance featuring stamped concrete paving
-
Covered porch with exposed brick columns and a smooth concrete floor
-
Dedicated fitness room featuring rubber flooring, recessed lighting, and sliding glass doors
-
Fitness area featuring a rubberized floor, multiple weight machines, a dumbbell rack, and natural light from two windows
-
Patio terrace
-
Floor plan
- Listings on market:
- 138
- Avg list price:
- $255,000
- Min list price:
- $145,000
- Max list price:
- $4,580,000
- Avg days in system:
- 50
- Min days in system:
- 2
- Max days in system:
- 403
- Avg price per sq.ft.:
- $271.65

- NORM CHOLAK
- RE/MAX River City
- 1 (780) 991-1313
- norm@normcholak.com
Ready to Buy in Windermere Edmonton? – CLICK HERE!!!
Ready to Sell in Windermere Edmonton? – CLICK HERE!!!
WINDERMERE EDMONTON HOMES FOR SALE
For further information on any of these Windermere Edmonton Homes for Sale, call Norm Cholak at 780-991-1313 or email norm@normcholak.com. Norm is an expert and experienced Realtor in the Windermere area of Edmonton and can help you buy or sell your Windermere Edmonton Home today!
WINDERMERE EDMONTON REAL ESTATE
Windermere is a neighbourhood in southwest Edmonton, Alberta, Canada, overlooking the North Saskatchewan River valley.
It is bounded on the south by the future realignment of Ellerslie Road, on the east by 170 Street SW/Terwillegar Drive, on the northeast by Anthony Henday Drive, and on the west and northwest by the river valley.
CALL NORM CHOLAK AT 780-991-1313 – YOUR WINDERMERE NEIGHBOURHOOD SPECIALIST – OVER 2,500 PROPERTIES SOLD