Woodcroft Edmonton Homes for Sale by Norm Cholak of RE/MAX River City Real Estate Edmonton. For further information or to view any of these Woodcroft Edmonton homes please call Norm at 780-991-1313 or email Norm at norm@normcholak.com
11555 136 Street NW
Edmonton
T5M 1M4
$549,000
Single Family
beds: 4
baths: 2.0
1,208 sq. ft.
built: 1955
- Status:
- Active
- Prop. Type:
- Single Family
- MLS® Num:
- E4503301
- Bedrooms:
- 4
- Bathrooms:
- 2
- Year Built:
- 1955
- Photos (69)
- Schedule / Email
- Send listing
- Mortgage calculator
- Print listing
Schedule a viewing:
- Property Type:
- Single Family
- Dwelling Type:
- Detached Single Family
- Home Style:
- Bungalow
- Total Floor Area:
- 1,207.72 sq. ft.
- Price Per SqFt:
- $454.58
- Total area above grade.:
- 1,208 sq. ft.
- Secondary Suite:
- Yes
- 2nd Suite Permit By Seller:
- Yes
- Taxes:
- Signup
- Lot Area:
- 6,494.62 sq. ft.
- Grade Level Entry:
- No
- Levels:
- 2
- Exposure / Faces:
- West
- Year built:
- 1955 (Age: 71)
- Bedrooms:
- 4 (Above Grd: 3)
- Bathrooms:
- 2.0 (Full:2/Half:0)
- Total Rooms Above Grade:
- 7
- Plan:
- 5995HW
- Building Type:
- Detached Single Family
- Construction:
- Wood, Stucco
- Foundation:
- Concrete Perimeter
- Remodelled:
- Basement, Bathroom, Substantial, Windows
- Remodelled Year:
- 2023
- Basement:
- Full, Finished
- Basement Development:
- Fully Finished
- Roof:
- Asphalt Shingles
- Floor Finish:
- Carpet, Hardwood, Vinyl Plank
- Heating:
- Forced Air-2, Natural Gas
- Fireplace:
- No
- Parking:
- Over Sized, Parking Pad Cement/Paved, Single Garage Detached, See Remarks
- Enclosed Parking:
- 1
- Total Parking Spaces:
- 4
- Garage:
- Yes
- Ensuite:
- No
- Garage Dimensions:
- 15'x22'
- No Animal Home, No Smoking Home, Storage-In-Suite, Vinyl Windows, See Remarks
- Northwest
- Woodcroft
- Back Lane, Flat Site, Landscaped, Park/Reserve, Playground Nearby, Public Transportation, Schools, Shopping Nearby, Partially Fenced
- No Animal Home, No Smoking Home, Storage-In-Suite, Vinyl Windows, See Remarks
- Back Lane, Flat Site, Landscaped, Park/Reserve, Playground Nearby, Public Transportation, Schools, Shopping Nearby, Partially Fenced
- Dryer, Garage Control, Garage Opener, Hood Fan, Refrigerator-Energy Star, Washer, Window Coverings, Refrigerators-Two, Stoves-Two, Dishwasher-Two, Curtains and Blinds
- Phone Listing Broker, Caveat on Title
- Agent/Seller has Interest
- Floor
- Type
- Size
- Other
- Main
- Living Room
- 18'8" × 13'5"
- -
- Main
- Dining Room
- 16'1¼" × 11'2"
- -
- Main
- Kitchen
- 16'1¼" × 11'2"
- -
- Main
- Family Room
- 19' × 14'1"
- -
- Main
- Master Bedroom
- 14'5" × 12'6"
- -
- Main
- Bedroom 2
- 10'6" × 9'2"
- -
- Main
- Bedroom 3
- 13'10" × 11'2"
- -
- Basement
- Bedroom 4
- 12'1" × 10'10"
- -
- Basement
- Second Living Room
- 18'8" × 13'5"
- -
- Basement
- Utility Room
- 23'10¾" × 9'6"
- -
- Basement
- Storage Room
- 10'2" × 6'7"
- -
- Floor
- Ensuite
- Pieces
- Other
- Main
- No
- 4
- Basement
- No
- 3
- Association Fee Frequency:
- Signup
- Association Fee Amount:
- Signup
- Application Fee Amount:
- 15.8
- Seller Rights Reserved:
- No
- Zone:
- Zone 07
- Zoning:
- Zone 07
- Title to Land:
- Fee Simple
- Legal Lot:
- 30
- Road Access:
- Paved
- LINC Number:
- 0015731954
- Days On Website:
- 5 day(s)
-
 Raised bungalow, allowing for large basement windows and not as deep in the ground as a regular bunglow
 -
Screen door entry with decorative glass panel, exterior wall sconce, textured stucco siding, and horizontal cedar siding.
-
Photo 3 of 69
-
Photo 4 of 69
-
Main floor living room, with refinished original hardwood flooring. Original textured ceiling. 4 windows offering bright interior, 2 casement windows for cross ventilation.
-
Spacious main floor living room, with refinished original hardwood flooring. Original textured ceiling. 4 windows offering bright interior, 2 casement windows for cross ventilation.
-
Spacious main floor living room, with refinished original hardwood flooring. Original textured ceiling. 4 windows offering bright interior, 2 casement windows for cross ventilation.
-
Spacious main floor living room, with refinished original hardwood flooring. Original textured ceiling. 4 windows offering bright interior, 2 casement windows for cross ventilation.
-
Virtual staging. Spacious main floor living room, with refinished original hardwood flooring. Original textured ceiling. 4 windows offering bright interior, 2 casement windows for cross ventilation.
-
Virtual staging. Spacious main floor living room, with refinished original hardwood flooring. Original textured ceiling. 4 windows offering bright interior, 2 casement windows for cross ventilation.
-
Upgraded kitchen: electrical plugs, countertops (with waterproof core, to prevent delaminating), tile backsplash, hood fan, granite undermount sink, lighting, newer appliances.
-
Dining area large enough for a table for 6
-
Dining area featuring a large window, a classic ceiling light fixture, and tile-finish flooring
-
Dining area large enough for a table of 6
-
Dining area featuring a large window, tiled flooring, pendant lighting, and a partial view of kitchen cabinetry with subway tile backsplash
-
Open-concept kitchen and dining area featuring white cabinetry, subway tile backsplash, and a peninsula with a countertop
-
Upgraded kitchen: electrical plugs, countertops (with waterproof core, to prevent delaminating), tile backsplash, hood fan, granite undermount sink, lighting, newer appliances.
-
Upgraded kitchen: electrical plugs, countertops (with waterproof core, to prevent delaminating), tile backsplash, hood fan, granite undermount sink, lighting, newer appliances. Plenty of cabinets and counter space.
-
Upgraded kitchen: electrical plugs, countertops (with waterproof core, to prevent delaminating), tile backsplash, hood fan, granite undermount sink, lighting, newer appliances. Plenty of cabinets and counter space.
-
Upgraded kitchen: electrical plugs, countertops (with waterproof core, to prevent delaminating), tile backsplash, hood fan, granite undermount sink, lighting, newer appliances. Plenty of cabinets and counter space.
-
Upgraded kitchen: electrical plugs, countertops (with waterproof core, to prevent delaminating), tile backsplash, hood fan, granite undermount sink, lighting, newer appliances. Plenty of cabinets and counter space.
-
Photo 22 of 69
-
Upgraded kitchen: electrical plugs, countertops (with waterproof core, to prevent delaminating), tile backsplash, hood fan, granite undermount sink, lighting, newer appliances.
-
Upgraded 4 piece bathroom: New tub with tile surround, toilet, sink and counter tops.
-
Roomy master bedroom
-
Photo 26 of 69
-
Virtually staged master bedroom
-
Photo 28 of 69
-
Virtually staged bedroom
-
Photo 30 of 69
-
Photo 31 of 69
-
Virtually staged bedroom
-
Side entrance: Access to main level, basement storage and washer and dryer and basement suite. Main floor and legal basement suite keyed separately.
-
Stairs to the basement landing. Vinyl plank flooring or the stairs and landing.
-
Basement landing. Stairs and landing have vinyl plank flooring.
-
3 piece bathroom, new shower with tile surround, new vanity and countertops.
-
Roomy living room, with fictional partition wall (electrical plug and wall sconce), creating privacy between the bathroom and living room, vinyl plank flooring, fictional and decorative bulk heat, California knock down texture.
-
Roomy living room, with fictional partition wall (electrical plug and wall sconce), creating privacy between the bathroom and living room, vinyl plank flooring, fictional and decorative bulk heat, California knock down texture.
-
Spacious living area featuring light wood-finish flooring, recessed ceiling lighting, and a white-trimmed window
-
Roomy living room, with fictional partition wall (electrical plug and wall sconce), creating privacy between the bathroom and living room, vinyl plank flooring, fictional and decorative bulk heat, California knock down texture.
-
Roomy living room, with fictional partition wall (electrical plug and wall sconce), creating privacy between the bathroom and living room, vinyl plank flooring, fictional and decorative bulk heat, California knock down texture.
-
Photo 42 of 69
-
Legal basement suite dining area attached to the kitchen and separate from the rest of the living area.
-
Kitchen area featuring light-toned cabinetry, a stainless steel refrigerator, and a Bosch dishwasher
-
Legal basement suite kitchen. Upgraded kitchen cabinets, counter tops, tile backsplash, undermount sink, lighting, new LG and Bosch appliances.
-
Kitchen featuring white cabinetry with black hardware, subway tile backsplash, and light-colored countertops
-
Modern kitchen featuring white shaker-style cabinetry with matte black hardware, white subway tile backsplash, and light gray countertops
-
Upgraded kitchen: electrical plugs, countertops (with waterproof core, to prevent delaminating), tile backsplash, hood fan, granite undermount sink, lighting, newer appliances. Plenty of cabinets and counter space. Drawers with upgraded hardware.
-
Upgraded kitchen: electrical plugs, countertops (with waterproof core, to prevent delaminating), tile backsplash, hood fan, granite undermount sink, lighting, newer appliances. Plenty of cabinets and counter space.
-
Exhaust fan to the outside.
-
Roomy bedroom with large, lighted, walk in closet with built in shelving at both ends, with the back wall insulated from noise transfer from the utility room. Has approved egress window.
-
Finished locked storage under the stairway and upstairs landing, motion sensor lighting.
-
New hi efficient furnace dedicated to the legal basement suite.
-
Utility room with main floor mid efficient furnace, newer hot water tank, shared washer and dryer.
-
Mid efficient furnace dedicated to the main level and all areas not including the legal basement suite.
-
Laundry room with shared washer and dryer.
-
Large basement storage area attached to the utility room, and laundry room.
-
all new PEX water lines with ball valve shut offs to every location,
-
Additional content
-
New subpanel, plus upgraded 100 amp main panel.
-
Additional content
-
Side door entrance to both the upstairs living area, common area storage and washer & dryer and legal basement suite.
-
Side door entrance to main level, basement storage area and legal basement suite.
-
Large partially fenced backyard
-
Expansive backyard featuring a manicured lawn, established perimeter trees, and mature landscaping
-
Expansive partially fenced backyard,
-
Oversized single detached garage, with lots of interior and exterior LED lighting. 3 of the outside lights are separately switched to have the dusk to dawn Large parking area for 3-4 cars. Room for another garage or one huge one.
-
Oversized single detached garage, with lots of interior and exterior LED lighting. 3 of the outside lights are separately switched to have the dusk to dawn lighting turned on or off.
-
Older neighbourhood, tree lined streets, large lots with plenty of street parking. Close to everything.
- Listings on market:
- 66
- Avg list price:
- $577,450
- Min list price:
- $212,800
- Max list price:
- $2,550,000
- Avg days in system:
- 51
- Min days in system:
- 2
- Max days in system:
- 431
- Avg price per sq.ft.:
- $409.2

- NORM CHOLAK
- RE/MAX River City
- 1 (780) 991-1313
- norm@normcholak.com
Ready to Buy in Woodcroft Edmonton? – CLICK HERE!!!
Ready to Sell in Woodcroft Edmonton? – CLICK HERE!!!
WOODCROFT EDMONTON HOMES FOR SALE
For further information on any of these Woodcroft Edmonton Homes for Sale, call Norm Cholak at 780-991-1313 or email norm@normcholak.com. Norm is an expert and experienced Realtor in the Woodcroft area of Edmonton and can help you buy or sell your Woodcroft Edmonton Home today!
WOODCROFT EDMONTON REAL ESTATE
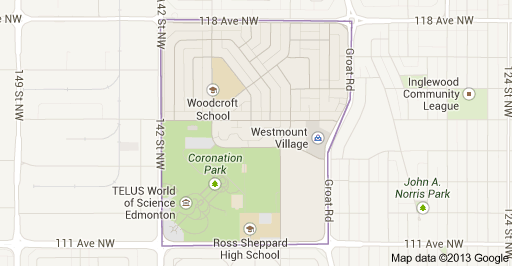
Woodcroft is a neighbourhood located in northwest Edmonton, Alberta, Canada. Surrounded by a mixture of residential neighbourhoods and light industrial subdivisions, it is bounded by 118 Avenue to the north, Groat Road to the east, 111 Avenue to the south, and 142 Street to the west. The neighbourhoods is home to Coronation Park and the Telus World of Science.
The six residential neighbourhoods adjacent to Woodcroft include Dovercourt to the north, Sherbrooke to the northeast, Inglewood to the east, Westmount to the southeast, North Glenora to the south, and McQueen to the southwest. Huff Bremner Estate Industrial and Dominion Industrial are located to the west and northwest.
Coronation Park is a large park occupying most of the southwest portion of the neighbourhood. The park is anchored by the Telus World of Science, formerly the Edmonton Space and Sciences Centre, at the northeast corner of 111 Avenue and 142 Street. Other attractions within the park include an ice arena, a small football stadium, a lawn bowling facility and the Peter Hemingway Fitness and Leisure Centre, formerly the Coronation Pool. The neighbourhood is also home to the Woodcroft Branch of the Edmonton Public Library.
Westmount Centre, built in 1955, is located in the southeast portion of the neighbourhood at the northwest corner of 111 Avenue and Groat Road. It was the first major shopping mall of its type in Edmonton.
Located between Coronation Park and the Westmount Centre is Ross Sheppard High School operated by Edmonton Public Schools. Other schools in Woodcroft include Woodcroft Public Elementary School and the St. Mark Catholic School.