

Listing Notifications

Henderson Estates Edmonton Homes for Sale – Henderson Estates Edmonton Real Estate

Henderson Estates Edmonton Homes for Sale by Norm Cholak of RE/MAX River City Real Estate Edmonton. For further information or to view any of these Henderson Estates Edmonton homes please call Norm at 780-991-1313 or email Norm at norm@normcholak.com


Forgot password Extend Verify Contact
1-3/3
  • 716 Hendra Crescent NW in Edmonton: Zone 14 House for sale : MLS®# E4500066

    716 Hendra Crescent NW Zone 14 Edmonton T6R 1S6
    Main Photo: 716 Hendra Crescent NW in Edmonton: Zone 14 House for sale : MLS®# E4500066
    $799,000
    Single Family
    Status:
    Active
    MLS® Num:
    E4500066
    Bedrooms:
    4
    Bathrooms:
    4
    Floor Area:
    2,273 sq. ft.
    Once in a lifetime find. Original owners. Hillview built non smoking no animal 4 bedroom home just steps to Henderson Park. Upgraded over the years as required. New kitchen in 2022 featuring stainless appliances, quartz counter tops, an island, wine fridge, trash compactor, soft close cabinet doors and draws, garburator, pantry with roll out drawers. Primary bedroom with walk in closet and built in drawers. Hardwood floors 2022, garage door 2023, garage opener 2026, second floor air conditioner 2024, hot water tank 2025, central vacuum 2025. Garage features a drain and taps and high ceilings to possibly accommodate a lift. Back yard is your own personal park like sanctuary and includes a gazebo, and a swing. More details
    Courtesy of Ed J Michaels of MaxWell Devonshire Realty
    NORM CHOLAK
  • 808 HEPBURN Avenue NW in Edmonton: Zone 14 House for sale : MLS®# E4499186

    808 HEPBURN Avenue NW Zone 14 Edmonton T6R 1S8
    Main Photo: 808 HEPBURN Avenue NW in Edmonton: Zone 14 House for sale : MLS®# E4499186
    $897,000
    Single Family
    Status:
    Active
    MLS® Num:
    E4499186
    Bedrooms:
    5
    Bathrooms:
    4
    Floor Area:
    2,427 sq. ft.
    Welcome to this beautifully renovated family home in sought-after Henderson Estates! Just steps from the ravine, North Saskatchewan River trails, parks and playgrounds, this spacious 2-storey offers over 2,400 sq. ft. of finished living space with 4 bedrooms, a main floor den and 4 bathrooms. The stunning new kitchen features custom cabinetry, a large island, quartz countertops, new appliances and opens to a bright breakfast nook with a new sliding patio door to the backyard. Extensive renovations include new flooring, carpet, paint, lighting, trim, baseboards, hardware, scraped/knockdown ceilings, renovated main floor bath, fireplace tile and custom closet organizers. The fully finished basement offers a large rec room, games/media area, fourth bedroom and full bath. Situated on a large, private, treed lot with an oversized double attached garage, this exceptional home is close to top-rated Earl Buxton School, shopping, transit and all amenities. Move-in ready! More details
    Courtesy of Mathew T Haupt of Exp Realty
    NORM CHOLAK
  • 727 HETU Lane NW in Edmonton: Zone 14 House for sale : MLS®# E4496847

    727 HETU Lane NW Zone 14 Edmonton T6R 2W9
    Main Photo: 727 HETU Lane NW in Edmonton: Zone 14 House for sale : MLS®# E4496847
    $1,575,000
    Single Family
    Status:
    Active
    MLS® Num:
    E4496847
    Bedrooms:
    7
    Bathrooms:
    5
    Floor Area:
    4,472 sq. ft.
    Offering over 6,000 sq. ft. of luxurious living space just steps from the River Valley, this former show home impresses with rich millwork, a grand split staircase, and elegant living spaces. The chef's kitchen features a Dacor gas range, sunny dining nook, and opens to the dramatic two-storey great room with a gas fireplace and garden views. Upstairs, the primary suite offers a fireplace and a beautifully renovated ensuite with heated floors. Three additional bedrooms, two full baths, and a bright bonus room with a balcony and separate staircase entrance provide incredible flexibility. The fully finished basement includes heated floors, two more bedrooms, a full bath, and a theatre room with bar. Triple attached garage has heated floors. Recent UPGRADES: 2 furnaces (2026), refrigerator (2024), garage doors (2023), washer/dryer (2023). *Full feature list available. More details
    Courtesy of Elizabeth W Schellenberg of RE/MAX Real Estate
    NORM CHOLAK
1-3/3
Data was last updated July 25, 2026 at 03:30 AM (UTC)
powered by myRealPage.com


Ready to Buy in Henderson Estates Edmonton? – CLICK HERE!!!


Ready to Sell in Henderson Estates Edmonton? – CLICK HERE!!!


HENDERSON ESTATES EDMONTON HOMES FOR SALE

For further information on any of these Henderson Estates Edmonton Homes for Sale, call Norm Cholak at 780-991-1313 or email norm@normcholak.com. Norm is an expert and experienced Realtor in the Henderson Estates area of Edmonton and can help you buy or sell your Henderson Estates Edmonton Home today!


HENDERSON ESTATES EDMONTON REAL ESTATE

Henderson Estates is a residential neighbourhood in south west Edmonton, Alberta, Canada overlooking the North Saskatchewan River valley. The neighbourhood is bounded on the north by Rabbit Hill Road and on the east by Riverbend Road. The southern boundary is an undeveloped strip of land about 29 Avenue.

According to the 2001 federal census, residential development in the neighbourhood commenced during the 1980s with three out of five (60.3%) of all residences being built during this decade, with the remaining two out of five (39.7%) of the residences being built after 1990. Additional development in the neighbourhood occurred after completion of the 2001 census.

The most common type of residence in the neighbourhood, according to the 2005 municipal census, is the single-family dwelling. These account for just over nine out of every ten (92%) of all residences. The remaining 8% are duplexes. Virtually all residences in the neighbourhood are owner-occupied, with only three residences being rented.
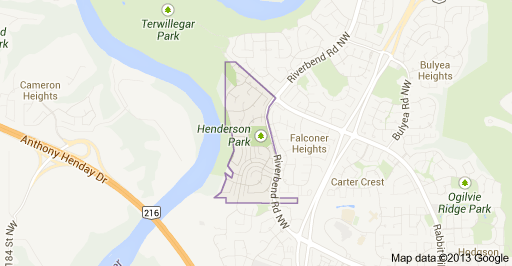
 

Henderson Estates Edmonton Homes For Sale
