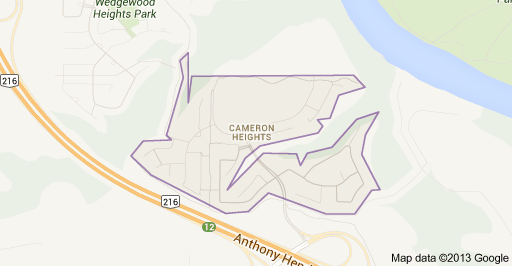
Cameron Heights Edmonton Homes for Sale by Norm Cholak of RE/MAX River City Real Estate Edmonton. For further information or to view any of these Cameron Heights Edmonton homes please call Norm at 780-991-1313 or email Norm at norm@normcholak.com
-
3464 CAMERON HEIGHTS COVE Cove NW in Edmonton: Zone 20 House Duplex for sale : MLS®# E4504948
3464 CAMERON HEIGHTS COVE Cove NW Edmonton T6M 0R5  $549,900Single Family
- Status:
- Active
- MLS® Num:
- E4504948
- Bedrooms:
- 3
- Bathrooms:
- 3
- Floor Area:
- 1,519 sq. ft.
Huge pie lot backing the park!! This beautiful home offers stylish features and finishes and is situated at the top of the street on the biggest lot. The main floor greats you with a bright and open great room combining the kitchen, dining and living room, highlighted by the floor to second story ceiling, open to below, architectural feature. The kitchen is sure to impress with upgraded cabinetry (to the ceiling) stainless steel appliances, quartz countertops & walk in pantry. A two piece powder room & entry off the garage share joint access to the stairs. Upstairs the primary bedroom features a deluxe 5 piece ensuite & walk in closet. Two more bedrooms and another full bathroom complete this level. The unfinished basement is ready for future development complete with bathroom rough in and laundry. The back yard hosts a large deck, ample room for activities & fire pit. Complete with a double attached garage, central A/C, 9' ceilings, black out blinds in all 3 bedrooms & much more! More detailsCourtesy of Gillian H Stickney of RE/MAX Elite- NORM CHOLAK
- RE/MAX River City
- 1 (780) 991-1313
- norm@normcholak.com
-
3508 CAMERON HEIGHTS COVE Cove NW in Edmonton: Zone 20 Attached Home for sale : MLS®# E4503628
3508 CAMERON HEIGHTS COVE Cove NW Edmonton T6M 0R5
$575,000Single Family- Status:
- Active
- MLS® Num:
- E4503628
- Bedrooms:
- 3
- Bathrooms:
- 4
- Floor Area:
- 1,611 sq. ft.
WALKOUT BASEMENT! Welcome to this beautiful home in the sought-after community of Cameron Heights! Offering 3 spacious bedrooms and a laundry room with a sink upstairs, 4 bathrooms, and a finished double attached garage, this exceptional property combines modern comfort with an unbeatable location. The bright, open-concept main floor is perfect for everyday living and entertaining, while central air conditioning keeps you comfortable all summer long. The kitchen has a large walk pantry. The finished walk-out basement with high ceilings provides additional living space with access to the fenced backyard. Step outside and enjoy the view as this home backs onto a tranquil pond and picturesque green space, creating a private setting with no rear neighbours. Whether you're relaxing on the deck or enjoying the peaceful surroundings, you'll love the connection to nature. Cameron Heights offers scenic walking trails, parks, excellent schools, and convenient access to shopping, restaurants, and major roadways. More detailsCourtesy of Diana Wong of REMAX River City- NORM CHOLAK
- RE/MAX River City
- 1 (780) 991-1313
- norm@normcholak.com
-
1107 CHAHLEY Crest NW in Edmonton: Zone 20 House for sale : MLS®# E4506935
1107 CHAHLEY Crest NW Edmonton T6M 0K5
$589,900Single Family- Status:
- Active
- MLS® Num:
- E4506935
- Bedrooms:
- 3
- Bathrooms:
- 4
- Floor Area:
- 1,970 sq. ft.
An absolute stunning home in Cameron Heights. Incredible curb appeal on this 2-storey with a modern upgraded exterior including Astoria exterior lighting & professional landscaping (wait till you see the backyard). Inside the home has barnwood doors, brand new paint thruought, hardwood & vinyl flooring, granite counters in the kitchen, floor to ceiling stacked stone feature wall with gas fireplace in the living area, main floor laundry, upper-level bonus room, awesome primary suite with corner soaker tub & make up station, fully finished basement with an English pub theme ready for all your friends & sporting events. This home is just loaded with upgrades including A/C, hot water on demand & the icing on the cake is the over-the-top backyard with deck, hot tub area roughed in, firepit, water feature & playhouse. This home will get you excited for all the right reasons!!! More detailsCourtesy of Jonathan C Hull of 2% Realty Pro- NORM CHOLAK
- RE/MAX River City
- 1 (780) 991-1313
- norm@normcholak.com
-
1419 CHAHLEY Place NW in Edmonton: Zone 20 House for sale : MLS®# E4505716
1419 CHAHLEY Place NW Edmonton T6M 0J3
$639,000Single Family- Status:
- Active
- MLS® Num:
- E4505716
- Bedrooms:
- 4
- Bathrooms:
- 3
- Floor Area:
- 2,326 sq. ft.
Welcome to this spacious family home in prestigious Cameron Heights, backing directly onto a community park and surrounded by ravines, trails, parks, and the North Saskatchewan River Valley. The bright main floor features abundant windows, hardwood flooring, stainless steel appliances, a versatile den, and a convenient mudroom/laundry area. Upstairs offers 4 bedrooms, a large bonus room, and a spacious primary retreat with a private ensuite. The partially finished basement provides additional living or recreation space with numerous windows and laminate flooring. Outside, enjoy a large rear deck and backyard with open park views and direct access to green space. Major updates include a 2024 hot water tank, 2024 stove, new carpet in 2026, and fresh full-house painting, including the deck. A fantastic opportunity to own a spacious family home in desirable Cameron Heights! More detailsCourtesy of Fan Yang of Mozaic Realty Group- NORM CHOLAK
- RE/MAX River City
- 1 (780) 991-1313
- norm@normcholak.com
-
942 CHAHLEY Crescent NW in Edmonton: Zone 20 House for sale : MLS®# E4489026
942 CHAHLEY Crescent NW Edmonton T6M 0E2
$739,000Single Family- Status:
- Active
- MLS® Num:
- E4489026
- Bedrooms:
- 4
- Bathrooms:
- 4
- Floor Area:
- 2,159 sq. ft.
Welcome to prestigious Cameron Heights, known for its breathtaking ravines and direct river valley access. This impeccably maintained two storey home offers 4 bedrooms and 4 bathrooms with professionally completed upgrades and exceptional pride of ownership throughout. The open-concept main floor features a bright great room with expansive triple-pane windows, skylights, and built-in surround sound. The beautifully appointed kitchen offers abundant counter space, a walkthrough pantry, and a sunny breakfast nook,perfect for everyday living and entertaining. Upstairs features generously sized bedrooms with custom closets, while the fully finished basement adds extra living space with in-floor heating in the bathroom and custom-built storage. The heated garage is finished with a sleek epoxy floor. Enjoy the professionally landscaped backyard backing onto green space, complete with a composite deck, fire pit, and shed—your own private outdoor retreat. Shows 10/10 and is truly turnkey. More detailsCourtesy of Kelly Plouffe of MaxWell Challenge Realty- NORM CHOLAK
- RE/MAX River City
- 1 (780) 991-1313
- norm@normcholak.com
-
2256 CAMERON RAVINE Court NW in Edmonton: Zone 20 House for sale : MLS®# E4504727
2256 CAMERON RAVINE Court NW Edmonton T6M 0L9
$739,000Single Family- Status:
- Active
- MLS® Num:
- E4504727
- Bedrooms:
- 4
- Bathrooms:
- 4
- Floor Area:
- 2,436 sq. ft.
Priced to Sell! Welcome to this exceptional Cameron Heights home, beautifully situated on a massive pie-shaped lot in a prestigious neighbourhood. Offering approximately 2,436 sq. ft., this 4-bedroom, 4-bathroom home features a spacious bonus room and extended attached double garage. The main floor boasts new flooring, a cozy fireplace, convenient laundry, and a gourmet kitchen with maple cabinetry, granite countertops, stainless steel appliances, and reverse osmosis filtration. Upstairs, the impressive primary suite features a walk-in closet and luxurious 5-piece ensuite with jetted tub and separate shower, plus two additional bedrooms and a full bath. The fully finished basement adds a bedroom, full bathroom, recreation room, wet bar, and storage. Enjoy central A/C, a maintenance-free deck, and a professionally landscaped backyard with a private orchard featuring approximately 15 trees and bushes, including mature apples, and plums. Competitively priced for a quick sale! More detailsCourtesy of Vikaas K Kwatra of smartPRO Realty- NORM CHOLAK
- RE/MAX River City
- 1 (780) 991-1313
- norm@normcholak.com
-
3199 CAMERON HEIGHTS Way NW in Edmonton: Zone 20 Vacant Lot/Land for sale : MLS®# E4507451
3199 CAMERON HEIGHTS Way NW Edmonton T6M 0S5
$749,000Single Family- Status:
- Active
- MLS® Num:
- E4507451
For more info, please click on "View Listing on Realtor® Website". Prestigious Cameron Heights opportunity to build a distinguished custom luxury residence on a unique pie-shaped corner lot featuring approximately 88 ft of frontage and an impressive ravine setting near the North Saskatchewan River Valley. Enjoy convenient access in and out of the neighbourhood and to Anthony Henday Drive. Surrounded by elegant luxury homes, this property offers space, natural beauty and exceptional design potential with RSF zoning. Build a stunning walkout-style home and/or rooftop terrace, subject to City of Edmonton approvals. Purchase the lot and build your own dream home, or let our experienced team create a fully customized residence from concept to completion. A rare opportunity to secure an exceptional Cameron Heights homesite. Listing contains rendering photos. More detailsCourtesy of Darya M Pfund of Easy List Realty- NORM CHOLAK
- RE/MAX River City
- 1 (780) 991-1313
- norm@normcholak.com
-
3167 CAMERON HEIGHTS Way NW in Edmonton: Zone 20 House for sale : MLS®# E4499341
3167 CAMERON HEIGHTS Way NW Edmonton T6M 0S5
$1,189,000Single Family- Status:
- Active
- MLS® Num:
- E4499341
- Bedrooms:
- 4
- Bathrooms:
- 5
- Floor Area:
- 3,200 sq. ft.
Welcome to luxurious custom built home in cameron heights.This two storey house with 3200 sq.ft has (TOTAL 5 bedrooms) 4 bedrooms on second floor( ALL ENSUITES).primary bedroom has its separate 11x19ft balcony.Front bed rooms has nice veiw of pond and greenery and access to front balcony.Bonus room also located on second floor with 9 ft ceiling on entire upper level.MAIN FLOOR- Step in to a soaring foyer with 22-foot ceiling,living room has stunnig ceiling design and feature wall with gas fire place.Gourmet kithen has SS appliances,huge island and walk through pantry and main level has 10 ft ceiling.Dinig area has extended kithen cabinets and leads to 11x19 ft covered balcony.Main level has 5TH. bedroom/office,full bath , laundry and mudroom.Front attached triple garage insolated and finished.Basement framed with 9 ft walls. Basement has separate entry and house is equiped with security camera system. More detailsCourtesy of Nirmal S Bains of Homes & Gardens Real Estate Limited- NORM CHOLAK
- RE/MAX River City
- 1 (780) 991-1313
- norm@normcholak.com
-
417 caldwell Place NW in Edmonton: Zone 20 House for sale : MLS®# E4506235
417 caldwell Place NW Edmonton T6M 2X3
$1,349,000Single Family- Status:
- Active
- MLS® Num:
- E4506235
- Bedrooms:
- 5
- Bathrooms:
- 5
- Floor Area:
- 3,398 sq. ft.
2 Storey Walk-out built by Darren's Homes. Backing onto a ravine. This home has over 5,000 sq.ft. of living space on 3 floors with in-floor heating and central Air. A total of 5 bedrooms and 5 bathrooms. The great room has built-in wall unit, gas fireplace and open to a beautiful gourmet kitchen with a massive granite island. There is a breakfast nook and a large formal dining area. The walk-in pantry has an extra fridge and leads to the main floor laundry. The upper level is open to below and features a bonus room with gas fireplace, built-in wall unit for media center and vaulted ceilings. This level has also a total of 3 full bathrooms and 3 bedrooms. The primary bedroom has a 5 piece ensuite and a walk-in closet. It also has an adjoining private office. The basement has 2 bedrooms, a full bathroom, rec room, wet bar, wine room, extra dishwasher and access to a covered patio and hot tub. The yard is also fenced. More detailsCourtesy of Cecile J Dumoulin of RE/MAX Excellence- NORM CHOLAK
- RE/MAX River City
- 1 (780) 991-1313
- norm@normcholak.com
-
322 CALDWELL Close NW in Edmonton: Zone 20 House for sale : MLS®# E4502040
322 CALDWELL Close NW Edmonton T6M 2W9
$1,699,900Single Family- Status:
- Active
- MLS® Num:
- E4502040
- Bedrooms:
- 4
- Bathrooms:
- 5
- Floor Area:
- 4,309 sq. ft.
Backing onto mature trees in prestigious Cameron Heights, this exquisite walkout estate offers luxury at it's finest. Crafted by Darren’s Homes, this stunning residence showcases exceptional craftsmanship throughout and features 2- A/C Units, 4 bedrooms, 4.5 baths, elevator, walk in wine cooler & heated triple garage. The chef-inspired kitchen offers new high-end appliances, granite island, walk-through pantry & access to the covered deck. The living room boasts custom built-ins & gas fireplace, while French doors lead to the elegant dining room with stunning ceiling detail. Private Den with built in shelving. Upstairs, the spectacular primary retreat features custom built-ins, private balcony, sitting area with fireplace, spa-like ensuite & massive walk-in closet. Two additional bedrooms each offer built-in desks & private ensuites. The W/O basement is designed for entertaining with R/R, fireplace, wet bar, theatre room, wine cooler, 4th bedroom & full bath. Close to all amenities and the Anthony Henday. More detailsCourtesy of Linda L Holubitsky of RE/MAX Excellence- NORM CHOLAK
- RE/MAX River City
- 1 (780) 991-1313
- norm@normcholak.com
-
OPEN HOUSE: 2464 CAMERON RAVINE Drive NW in Edmonton: Zone 20 House for sale : MLS®# E4485250
2464 CAMERON RAVINE Drive NW Edmonton T6M 0L3 OPEN HOUSE: Sep 20, 202612:00 PM - 02:00 PM MDTOpen House on Sunday, September 20, 2026 12:00PM - 2:00PM
$1,795,000Single Family- Status:
- Active
- MLS® Num:
- E4485250
- Bedrooms:
- 5
- Bathrooms:
- 7
- Floor Area:
- 4,599 sq. ft.
ON THE RAVINE W/ BREATHTAKING VIEWS OF THE NORTH SASKATCHEWAN RIVER VALLEY AND DOWNTOWN EDMONTON! Pure luxury in Cameron Heights. This architectural masterpiece features a striking flat roof design with a ROOFTOP TERRACE. Professionally designed custom home with exceptional finishes and décor throughout. Highlights include ACACIA HARDWOOD FLOORING, CUSTOM DESIGNER LIGHTING, SUB-ZERO, WOLF & BOSCH APPLIANCES, and STUNNING BUILT-IN SOLID WOOD CABINETRY. Offering 5 BEDROOMS with 4 ENSUITES and over 6,430 SQ FT OF FINISHED LIVING SPACE, this home is designed for comfort and functionality. Exclusive features include a PRIVATE ELEVATOR, TWO LAUNDRY ROOMS, GYM, OFFICE, and WALK-OUT BASEMENT. Multiple OUTDOOR PATIOS ON EVERY LEVEL, including a ROOFTOP PATIO with MAINTENANCE-FREE DECKING and HOT TUB. Fully landscaped with SPRINKLER SYSTEM, GARDEN SHED, CENTRAL AIR, and HEATED FLOORS IN GARAGE & BASEMENT. More detailsCourtesy of Michael A Pavone of RE/MAX Elite- NORM CHOLAK
- RE/MAX River City
- 1 (780) 991-1313
- norm@normcholak.com
-
2516 CAMERON RAVINE LANDING Landing NW in Edmonton: Zone 20 House for sale : MLS®# E4492922
2516 CAMERON RAVINE LANDING Landing NW Edmonton T6M 0L3
$1,898,000Single Family- Status:
- Active
- MLS® Num:
- E4492922
- Bedrooms:
- 4
- Bathrooms:
- 5
- Floor Area:
- 3,421 sq. ft.
Set on a huge ravine lot backing directly onto Edmonton’s river valley, this former show home offers a serene blend of luxury, privacy, and natural beauty. With over 5,000 sq. ft. of finished living space, no expense was spared in creating a timeless home with top-of-the-line finishings and appliances. Soaring ceilings extend throughout, anchored by a dramatic double-height great room framing tranquil ravine views. Completing the expansive main floor is a chef’s kitchen, walk-through pantry, conservatory/music room, and primary suite with private deck access. Upstairs, custom millwork, a library entertainment room, and two large bedrooms connected by Jack and Jill baths offer warmth and function. The walkout lower level is an entertainer’s dream, with theatre room, gym, massage spa, bar, games area, pool table/card room, and statement fish tank. Lush forests blanket the lot, creating a tranquil retreat where grand ceilings and thoughtful design harmonize to provide an unparalleled living experience. More detailsCourtesy of Ryan B Debler of Sotheby's International Realty Canada- NORM CHOLAK
- RE/MAX River City
- 1 (780) 991-1313
- norm@normcholak.com
-
OPEN HOUSE: 4182 CAMERON HEIGHTS Point(e) NW in Edmonton: Zone 20 House for sale : MLS®# E4508811
4182 CAMERON HEIGHTS Point(e) NW Edmonton T6M 0S5 OPEN HOUSE: Sep 19, 202601:00 PM - 04:00 PM MDTOpen House on Saturday, September 19, 2026 1:00PM - 4:00PMOPEN HOUSE: Sep 20, 202601:00 PM - 04:00 PM MDTOpen House on Sunday, September 20, 2026 1:00PM - 4:00PM
$1,950,000Single Family- Status:
- Active
- MLS® Num:
- E4508811
- Bedrooms:
- 4
- Bathrooms:
- 5
- Floor Area:
- 4,124 sq. ft.
Welcome to perfection! Offering an impressive 5,900 sq. ft. of beautifully designed living space, this CUSTOM-BUILT Marcson Homes residence embodies refined luxury. A grand entry opens to an elegant office/library with floor-to-ceiling bookshelves and a spectacular living room with SOARING CEILINGS and a floor-to-ceiling tiled gas fireplace. Entertain in the formal dining area and wet bar, where a striking glass-bottom floor overlooks the wine cellar below. The GOURMET KITCHEN features HIGH-END stainless steel appliances and walk-in pantry. Upstairs, the luxurious primary retreat boasts a 3-sided fireplace, private wet bar, EXPANSIVE WALK-IN SHOWER and freestanding tub, while two additional bedrooms each feature a private ensuite. The finished basement offers a fourth bedroom, IMPRESSIVE WINE CELLAR, family room and recreation room. Complete with a HEATED QUAD GARAGE. Offered FULLY FURNISHED for a truly turnkey experience, allowing you to move in and enjoy this exceptional home. More detailsCourtesy of Nikola Jankovic of Exp Realty- NORM CHOLAK
- RE/MAX River City
- 1 (780) 991-1313
- norm@normcholak.com
-
2508 CAMERON RAVINE LANDING Landing NW in Edmonton: Zone 20 House for sale : MLS®# E4473620
2508 CAMERON RAVINE LANDING Landing NW Edmonton T6M 0L3
$1,995,000Single Family- Status:
- Active
- MLS® Num:
- E4473620
- Bedrooms:
- 6
- Bathrooms:
- 6
- Floor Area:
- 3,667 sq. ft.
Executive walkout home currently under construction, thoughtfully designed to capture stunning city views from the upper deck & backing onto a ravine for added privacy and scenic surroundings. Located in the family-friendly community of Cameron Heights with parks, community centre & walking trails.Bright and spacious open concept will be completed with high-end finishings. The open-to-above great room features a striking fireplace, while the chef’s kitchen offers abundant cabinetry, premium appliances, quartz countertops, and a large walk-through pantry. The dining nook opens onto the main deck—ideal for entertaining. Main level also includes a bedroom, flex room, and full bathroom. A grand staircase leads to the upper level with bonus room, laundry rm, 3 spacious bedrooms, two ensuites, and an additional 3-piece bath. The primary suite features a spa-inspired ensuite & private access to the upper balcony with panoramic views. FF basement will include rec room with wet bar, bedroom, and full bathroom. More detailsCourtesy of Heather J Morris of MORE Real Estate- NORM CHOLAK
- RE/MAX River City
- 1 (780) 991-1313
- norm@normcholak.com
-
3741 CAMERON HEIGHTS Place NW in Edmonton: Zone 20 House for sale : MLS®# E4507485
3741 CAMERON HEIGHTS Place NW Edmonton T6M 0R1
$4,995,000Single Family- Status:
- Active
- MLS® Num:
- E4507485
- Bedrooms:
- 5
- Bathrooms:
- 6
- Floor Area:
- 7,817 sq. ft.
Nestled on a 60,041sqft lot (1.4acres) - a natural setting & attention to detail provide the perfect fusion between structural strength & architectural form in this Modern architecture home with 360-degree views of the river valley & downtown. Encompassing over 7818sqft plus a finished 3997sqft walkout basement (11,814sqft) - 5 beds, 6 baths & 9 car-garage. This home is constructed with superior commercial grade craftmanship & captured the graceful perceptions of the beauty of nature & contemporary elegance with this home's clean lines & organized living. The interiors are characterized by their understated beauty & fluid interpretation of space. The main floor has bountiful natural light streaming in from the numerous windows throughout with 20ft ceilings, modern elegance & style, gourmet kitchen, butler kitchen, multi-level wine room & views of the river valley from every level. From the outside meticulously landscaped 1.4 acres to the construction & interior - this home is a true entertainer's dream! More detailsCourtesy of Kerri-lyn A Holland of REMAX River City- NORM CHOLAK
- RE/MAX River City
- 1 (780) 991-1313
- norm@normcholak.com

Ready to Buy in Cameron Heights Edmonton? – CLICK HERE!!!
Ready to Sell in Cameron Heights Edmonton? – CLICK HERE!!!
CAMERON HEIGHTS EDMONTON HOMES FOR SALE
For further information on any of these Cameron Heights Edmonton Homes for Sale, call Norm Cholak at 780-991-1313 or email norm@normcholak.com. Norm is an expert and experienced Realtor in the Cameron Heights area of Edmonton and can help you buy or sell your Cameron Heights Edmonton Home today!
CAMERON HEIGHTS EDMONTON REAL ESTATE
Cameron Heights is a new neighbourhood in west Edmonton, Alberta, Canada overlooking the North Saskatchewan River valley.
It is bounded on the south by Anthony Henday Drive, on the north and west by a ravine, and on the east by the North Saskatchewan River valley. The neighbourhood of Wedgewood Heights is located on the north side of the ravine.
The only roadway into the neighbourhood is Cameron Heights Drive from the south. The Anthony Henday provides access to destinations to the south of the city including the Edmonton International Airport.
As of September 9, 2007, the City of Edmonton map utility contained virtually no data on this area. As this area develops, more data should become available.