Thorncliffe Edmonton Homes for Sale by Norm Cholak of RE/MAX River City Real Estate Edmonton. For further information or to view any of these Thorncliffe Edmonton homes please call Norm at 780-991-1313 or email Norm at norm@normcholak.com
-
OPEN HOUSE: 17351 85 Avenue NW in Edmonton: Zone 20 Townhouse for sale : MLS®# E4509398
17351 85 Avenue NW Edmonton T5T 0P7 OPEN HOUSE: Sep 20, 202612:00 PM - 02:00 PM MDTOpen House on Sunday, September 20, 2026 12:00PM - 2:00PM Open House 12 - 2pm this Sunday! Come by and view this perfect first time buyer home or your next renovation project. See you $179,000Condo
- Status:
- Active
- MLS® Num:
- E4509398
- Bedrooms:
- 3
- Bathrooms:
- 2
- Floor Area:
- 1,076 sq. ft.
PRICED TO SELL! Pet-friendly board approval. Welcome to this cozy 2-storey townhouse, just steps away from WEST EDMONTON MALL & a large open field w/ a park. This property features 3 bedrooms, 1.5 bathrooms, & a partially finished basement.The main floor welcomes you w/ a front foyer leading to the bright living room, & large windows that fill w/ natural light. Appreciate the convenient 2-piece bathroom on the main floor.The kitchen offers plenty of sleek white cabinetry & comes equipped w/ four appliances, including a dishwasher. Upstairs, you’ll find 3 spacious bedrooms & a 4-piece bathroom.The basement is partially finished & ready for your personal touch, w/ space to add an additional bathroom. Enjoy the large shared community backyard facing the school field, & entertain on the spacious concrete patio.These professionally managed townhomes offer the benefits of homeownership with out the hassle of exterior maintenance, snow removal, or yard work. Welcome home More detailsCourtesy of Jeffrey Keasey of Century 21 Masters- NORM CHOLAK
- RE/MAX River City
- 1 (780) 991-1313
- norm@normcholak.com
-
817 ERIN Place NW in Edmonton: Zone 20 Townhouse for sale : MLS®# E4506436
817 ERIN Place NW Edmonton T5T 1M6
$239,800Condo- Status:
- Active
- MLS® Num:
- E4506436
- Bedrooms:
- 3
- Bathrooms:
- 2
- Floor Area:
- 1,124 sq. ft.
Welcome home to this 1124 sq.ft. 2 storey, 3 bedroom 1.5 bathroom condo in ERIN PLACE conveniently located close to West Edmonton Mall, public transit, schools, parks, the future LRT and the Whitemud Freeway. Enjoy modern living with luxury vinyl plank flooring and a kitchen with white cabinetry and stainless steel appliances. The spacious dining and living area overlook the private, southwest facing fenced yard. The 2 piece bathroom completes the main level with the back door leading to the yard. Upstairs there is a large primary bedroom, 2 bedrooms and a 4 piece bathroom. The lower level has a family room, laundry room and a large storage room. This is a very well maintained complex in a quiet location close to all amenities. Shows well! More detailsCourtesy of Darlene Strang of RE/MAX Real Estate- NORM CHOLAK
- RE/MAX River City
- 1 (780) 991-1313
- norm@normcholak.com
-
8065 178 Street NW in Edmonton: Zone 20 Townhouse for sale : MLS®# E4503954
8065 178 Street NW Edmonton T5T 1L3
$239,900Condo- Status:
- Active
- MLS® Num:
- E4503954
- Bedrooms:
- 3
- Bathrooms:
- 2
- Floor Area:
- 1,040 sq. ft.
The prettiest complex around and this 3 bedroom unit is "move in ready!" Fresh New Paint throughout! Brand New Stove. Brand New Bath Fitter Tub & Bathroom Fans. Brand New Thermostat. NUMEROUS UPGRADES done 5 yrs ago include; Vinyl Flooring, Base Boards, All Light Fixtures, All Door Handles & Hinges, Kitchen and Bathrooms makeover with Quartz Counter Tops, Faucets, Sinks, Back Splash, Tub Surround, Rain Shower Head, Doorbell Camera, Water Heater, Huge mirrored kitchen Pantry. The living room/dinning room combo has a full length feature wall. The Primary Bedroom also has a feature wall, a Walk-in Closet and a private access to the main bathroom. The oasis backyard has a little of everything; a little shade, a little sun, a few Cherries, Raspberries, & Blueberries, a space to BBQ, and space to sit and relax. Two energized parking stalls right outside the gate. The basement is waiting for your design & development which will improve your home's resale value. Easy access to Whitemud Freeway and Anthony Henday. More detailsCourtesy of Dave Bowman of Royal Lepage Arteam Realty- NORM CHOLAK
- RE/MAX River City
- 1 (780) 991-1313
- norm@normcholak.com
-
895 ERIN Place NW in Edmonton: Zone 20 Townhouse for sale : MLS®# E4499743
895 ERIN Place NW Edmonton T5T 1M6
$250,000Condo- Status:
- Active
- MLS® Num:
- E4499743
- Bedrooms:
- 3
- Bathrooms:
- 3
- Floor Area:
- 1,098 sq. ft.
Welcome to ERIN PLACE! This well-maintained 1098 sq ft, 2-storey condo offers 3 bedrooms, 1.5 baths & a fantastic location close to West Edmonton Mall, schools, parks, public transit, the future LRT, Whitemud Fwy & everyday amenities. The bright main floor features laminate flooring, a stylish kitchen with crisp white cabinetry & white appliances, plus a spacious dining & living area overlooking the private, fenced landscaped yard—perfect for relaxing or entertaining. A convenient 2-pc bath & direct access to the backyard complete the main level. Upstairs offers a generous primary bedroom, 2 additional bedrooms & a 4-pc main bath. The lower level provides even more living space with a comfortable family/rec room with new vinyl plank flooring, laundry area with shower and a sink & large storage room. Situated in a quiet location within a well-kept complex, this inviting home offers comfortable, convenient living with plenty of space to enjoy. Move-in ready & shows beautifully! More detailsCourtesy of Heather J Morris of MORE Real Estate- NORM CHOLAK
- RE/MAX River City
- 1 (780) 991-1313
- norm@normcholak.com
-
7963 178 Street NW in Edmonton: Zone 20 Townhouse for sale : MLS®# E4503446
7963 178 Street NW Edmonton T5T 1L3
$264,900Condo- Status:
- Active
- MLS® Num:
- E4503446
- Bedrooms:
- 4
- Bathrooms:
- 2
- Floor Area:
- 1,141 sq. ft.
UPGRADED! 4 BEDROOMS! FULLY FINISHED BASEMENT!! WELCOME TO ONE OF WEST EDMONTON'S BEST; 7963 178 STREET NW! THIS 1977 BUILT TOWNHOUSE HAS ALMOST 1650 SQ FT OF LIVING SPACE. THE UPGRADED KITCHEN HAS TILE FLOORS, STAINLESS STEEL APPLIANCES, SOLID WOOD CABINETRY, UPGRADED FAUCETS/SINK , TILE BACKSPASH, AND AN OPEN SIDE PANTRY. MAIN FLOOR LIVING ROOM IS SPACIOUS WITH UPGRADED LAMINATE FLOORING. DINING NOOK IS OPEN TO KITCHEN. MAIN FLOOR ALSO HAS A HALF BATHROOM. THERE ARE 3 UPPER LEVEL BEDROOMS. PRIMARY BEDROOM IS MASSIVE WITH A LARGE CLOSET WITH BUILT IN SHELVING. MAIN UPPER FLOOR BATHROOM IS FULL WITH TUB/SHOWER. BASEMENT HAS BEEN PROFESSIONALLY FINISHED AND CONTAINS A LARGE FAMILY/ENTERTAINMENT ROOM, SEPARATE LAUNDRY/UTILITY ROOM, AND AMPLE STORAGE. BASEMENT ALSO HAS A 4TH BEDROOM. HOME HAS A FENCED REAR YARD, STORAGE SHED AND A DECK/PATIO. HOME WAS RECENTLY PAINTED. HOME COMES WITH 2 ASSIGNED PARKING SPOTS AND IS MINUTES FROM WEST EDMONTON MALL AND NEW WEST LEG OF THE LRT. More detailsCourtesy of Dan J Kiryluk of Royal LePage Noralta Real Estate- NORM CHOLAK
- RE/MAX River City
- 1 (780) 991-1313
- norm@normcholak.com
-
17325 85 Avenue NW in Edmonton: Zone 20 Townhouse for sale : MLS®# E4507834
17325 85 Avenue NW Edmonton T5T 0P7
$285,000Condo- Status:
- Active
- MLS® Num:
- E4507834
- Bedrooms:
- 3
- Bathrooms:
- 3
- Floor Area:
- 1,148 sq. ft.
Fully renovated 3-bedroom, 2.5-bathroom townhouse just steps from West Edmonton Mall and backing onto a park. This move-in-ready home has been updated throughout with new flooring, fresh paint, modern light fixtures, a completely renovated kitchen with new cabinets, granite countertops, a new backsplash, new appliances, and updated bathrooms. The bright main floor features a spacious living room, stylish new kitchen, dining area, and convenient 2-piece bathroom. Upstairs offers three generous bedrooms and an updated 4-piece bathroom. The fully finished basement provides a large recreation/family room, perfect for entertaining, a home office, or additional living space, plus a full bathroom for added convenience. Enjoy the large shared backyard and spacious concrete patio. More detailsCourtesy of Ari Leskaj of Rimrock Real Estate- NORM CHOLAK
- RE/MAX River City
- 1 (780) 991-1313
- norm@normcholak.com
-
862 ERIN Place NW in Edmonton: Zone 20 Townhouse for sale : MLS®# E4500103
862 ERIN Place NW Edmonton T5T 1M6
$289,900Condo- Status:
- Active
- MLS® Num:
- E4500103
- Bedrooms:
- 4
- Bathrooms:
- 2
- Floor Area:
- 1,044 sq. ft.
Welcome to this brand new renovated townhome, walking distance to West Edmonton Mall, and easy access to all amenities! When enter, you will be amazed by the luxury renovated open concept Kitchen, finished with trendy black and wood grains kitchen cabinets, and lustrous quartz countertop throughout. The brightening living room over looking the south backyard, bringing in tons of natural lights to the home. There are 3 bedrooms including the very spacious master bedroom can walk into the hotel style all tiled bathroom-floating vanity, and gleaming tiled standing shower. Fully finished basement has a 4th bedroom containing a big window-rare to find at basement. Other upgrades including, newer hot water tank, high efficiency furnace, custom built accent wall and opening bench, all modern lighting fixtures, stainless steel appliances. This unit is surrounded by greenspace and trees, great for kids to play around. Perfect home, do not miss! More detailsCourtesy of Peter Chen of MaxWell Polaris- NORM CHOLAK
- RE/MAX River City
- 1 (780) 991-1313
- norm@normcholak.com
-
17107 80 Avenue NW in Edmonton: Zone 20 House for sale : MLS®# E4505714
17107 80 Avenue NW Edmonton T2T 0B3
$475,000Single Family- Status:
- Active
- MLS® Num:
- E4505714
- Bedrooms:
- 4
- Bathrooms:
- 3
- Floor Area:
- 1,839 sq. ft.
Step into the charm and character of this beautifully maintained 1940s home, thoughtfully updated for today’s lifestyle. Featuring 4 BDRMS | 2.5 BATHS |10-ft CEILINGS | HARDWOOD FLOORS | TRIPLE-PANE WINDOWS | SPACIOUS DINING ROOM & VINTAGE BUILT-IN CABINETRY |DUTCH & FRENCH DOORS | HEATED DOUBLE GARAGE |PIE LOT. The main floor offers spacious living room, dining area with large inviting bright windows. You will also find a half-bath on the main! A well-appointed kitchen, while the upper-level features generous bedrooms and a renovated bathroom. The lower level provides additional living/flex space, a 3-piece bath, laundry and ample storage. A new boiler system was installed in 2025 (clean breathing), and hot water on demand. Enjoy a large, heated garage plus RV parking and a spacious yard. A unique opportunity to own a character home with modern updates and plenty of room to enjoy. Close to all amenities and easy access in and out of the community. More detailsCourtesy of Ryan Phelan of RE/MAX Complete Realty- NORM CHOLAK
- RE/MAX River City
- 1 (780) 991-1313
- norm@normcholak.com
-
8408 176 Street NW in Edmonton: Zone 20 House for sale : MLS®# E4505129
8408 176 Street NW Edmonton T5T 0M6
$549,999Single Family- Status:
- Active
- MLS® Num:
- E4505129
- Bedrooms:
- 4
- Bathrooms:
- 4
- Floor Area:
- 2,032 sq. ft.
OPPORTUNITY KNOCKS just a block from West Edmonton Mall! This unique 4-bedroom, wheelchair-accessible home offers incredible versatility with 2 distinct living areas, each with its own kitchen & living room, separated by a door—ideal for assisted living, multi-generational living, an in-law arrangement, or investors exploring the possibilities. Accessibility features include wider doorways, wheelchair ramp, roll-in shower, accessible walk-in tub & open-under vanity sinks. Sitting on a HUGE approx. 65’ x 135’ lot in a quiet neighbourhood, the backyard is a gardener’s dream! A beautiful oversized sunroom overlooks the yard. Newer vinyl windows, BRAND-NEW furnace & humidifier, shingles approx. 8 yrs old, newer leaf-free gutters & single insulated garage. Steps to abundant transit, shopping, restaurants & amenities. The home has been well maintained and needs some updating, but offers tremendous potential in an unbeatable location! More detailsCourtesy of Jacinthe Andersen of Exp Realty- NORM CHOLAK
- RE/MAX River City
- 1 (780) 991-1313
- norm@normcholak.com

Ready to Buy in Thorncliffe Edmonton? – CLICK HERE!!!
Ready to Sell in Thorncliffe Edmonton? – CLICK HERE!!!
THORNCLIFFE EDMONTON HOMES FOR SALE
For further information on any of these Thorncliffe Edmonton Homes for Sale, call Norm Cholak at 780-991-1313 or email norm@normcholak.com. Norm is an expert and experienced Realtor in the Thorncliffe area of Edmonton and can help you buy or sell your Thorncliffe Edmonton Home today!
THORNCLIFFE EDMONTON REAL ESTATE
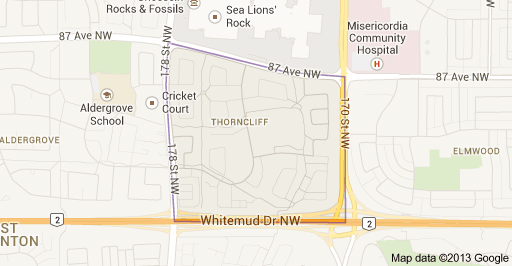
Thorncliff is a neighbourhood in west Edmonton, Alberta, Canada located immediately to the south of West Edmonton Mall. According to the neighbourhood description in the City of Edmonton Map Utility. the neighbourhood was designed to control urban sprawl and improve the delivery of services. Whitemud Drive, located just to the south of the neighbourhood, provides good access to destinations on the south side, including the University of Alberta, Fort Edmonton Park, and the Southgate Centre shopping mall.
According to the 2001 federal census, development of the neighbourhood began in the 1960s when nearly one in five (17.2%) of residences were constructed. However, the bulk of residential construction didn’t occur until the 1970s when roughly six out of ten (59.8%) of residences were built. Most of the remaining residences (17.3%) were built during the 1980s.
The most common type of residence in the neighbourhood, according to the 2005 municipal census, are apartments and apartment style condominiums. These account for 39% of, or just under four out of every ten, residences. Single-family dwellings account for another one out of every three (31%) or residences. Row houses account for 27% of residences, with the remaining 3% being duplexes. One half of residences (50.4%) or residences in the neighbourhood are rented with the other half (49.6%) being owner occupied.
The 2005 municipal census also indicates the population of Thorncliff is highly mobile. Almost three out of every ten people (29.6%) had moved within the previous twelve months and another one in four (23.3%) had moved within the preceding one to three years. Only one person in three (35.4%) had lived at the same address for five years or longer.
There are three schools in Thorncliff. Thorncliff Community School is operated by the Edmonton Public School System. St. Justin Elementary School is operated by the Edmonton Catholic School System. First Start Outreach High School is also located in the neighbourhood.
The neighbourhood is bounded on the north by 87 Avenue, on the south by Whitemud Drive, on the east by 170 Street, and on the west by 178 Street.