Crestwood Edmonton Homes for Sale by Norm Cholak of RE/MAX River City Real Estate Edmonton. For further information or to view any of these Crestwood Edmonton homes please call your Crestwood area Specialist Norm at 780-991-1313 or email Norm at norm@normcholak.com
-
9544 148 Street NW in Edmonton: Zone 10 House for sale : MLS®# E4507756
9544 148 Street NW Edmonton T5N 3E4  $635,000Single Family
- Status:
- Active
- MLS® Num:
- E4507756
- Bedrooms:
- 4
- Bathrooms:
- 3
- Floor Area:
- 1,228 sq. ft.
Experience refined bungalow living in sought-after Crestwood. This beautifully reimagined brick home pairs timeless character with sophisticated contemporary design and effortless functionality. Expansive windows fill the open-concept main floor with natural light, highlighting elegant living and dining spaces and a striking designer kitchen featuring custom cabinetry, statement island, built-in appliances and a dramatic backsplash. The serene primary retreat offers a spa-inspired ensuite with walk-in shower, complemented by a second bedroom and beautifully appointed 3-piece bath. The fully finished basement provides a spacious family room, two additional bedrooms and a 4-piece bath. Outside, the private landscaped yard is designed for year-round enjoyment with a deck, built-in fireplace and patio, plus an oversized double detached garage. A truly exceptional Crestwood residence where timeless architecture meets modern luxury. Some photos are virtually staged. More detailsCourtesy of Clare Packer of RE/MAX Excellence- NORM CHOLAK
- RE/MAX River City
- 1 (780) 991-1313
- norm@normcholak.com
-
14804 95 Avenue NW in Edmonton: Zone 10 House for sale : MLS®# E4502966
14804 95 Avenue NW Edmonton T5N 0B5
$679,888Single Family- Status:
- Active
- MLS® Num:
- E4502966
- Bedrooms:
- 4
- Bathrooms:
- 2
- Floor Area:
- 1,166 sq. ft.
Welcome to this charming 4-bedroom, 2-bathroom bungalow in the highly sought-after community of Crestwood. Ideally located on Candy Cane Lane and just steps from the scenic MacKenzie Ravine, this home offers a rare opportunity to enjoy one of Edmonton’s most desirable neighborhood settings. Surrounded by mature trees, beautiful walking trails, parks and a strong sense of community, the location is truly exceptional. Enjoy the convenience of being close to schools, shopping, restaurants, transportation and all the amenities of west-central Edmonton. Whether you’re looking for a comfortable family home, a fantastic investment, or simply a place to call home in one of Edmonton’s most established neighborhoods, this property offers an exceptional lifestyle in an unbeatable location. More detailsCourtesy of Justin Singh of Logic Realty- NORM CHOLAK
- RE/MAX River City
- 1 (780) 991-1313
- norm@normcholak.com
-
9733 143 Street NW in Edmonton: Zone 10 House for sale : MLS®# E4504991
9733 143 Street NW Edmonton T5N 2R3
$690,000Single Family- Status:
- Active
- MLS® Num:
- E4504991
- Bedrooms:
- 3
- Bathrooms:
- 2
- Floor Area:
- 852 sq. ft.
Visit the Listing Brokerage (and/or listing REALTOR®) website to obtain additional information. 50' x 144' lot for sale in Crestwood — build your dream home in one of Edmonton's best river valley neighbourhoods. Mature streets, top schools, minutes to river valley trails. Bring your builder or architect — this property is a rare chance to create something custom in a location that doesn't come up often. More detailsCourtesy of Michelle A Plach of HonestDoor Inc- NORM CHOLAK
- RE/MAX River City
- 1 (780) 991-1313
- norm@normcholak.com
-
9788 146 Street NW in Edmonton: Zone 10 Vacant Lot/Land for sale : MLS®# E4507588
9788 146 Street NW Edmonton T5N 2Z4
$825,000Single Family- Status:
- Active
- MLS® Num:
- E4507588
Fantastic redevelopment potential on this massive 1052 square meters, 0.26 acre corner lot. Lots of this size is a rare find in Crestwood. There are 2 lots to this property. Lot 1 is 806 sqM. 2nd lot is a 247 sqM utility right of way, it runs along the SW side of the lot Property is ideally situated in the heart of prestigious neighborhood of Crestwood. It is within walking distance to 2 schools, highly sought after Crestwood K-9 school, with excellent Academic Challenge and Gifted & Talented programs, and ST Paul catholic school. Short walk to MacKinnon Ravine and scenic North Saskatchewan River Valley. Grocery stores, cafes, trendy shops & stores and medical services are also within walking distance. More detailsCourtesy of Lisa Leung of Royal LePage Noralta Real Estate- NORM CHOLAK
- RE/MAX River City
- 1 (780) 991-1313
- norm@normcholak.com
-
14631 SUMMIT Drive NW in Edmonton: Zone 10 House for sale : MLS®# E4505478
14631 SUMMIT Drive NW Edmonton T5N 3T4
$899,900Single Family- Status:
- Active
- MLS® Num:
- E4505478
- Bedrooms:
- 3
- Bathrooms:
- 2
- Floor Area:
- 1,664 sq. ft.
An exceptional opportunity on prestigious Summit Drive in coveted Crestwood. Situated on a prime 50' x 125' southwest backing lot overlooking Mackinnon Ravine, this property offers the ideal setting for a custom luxury infill. The existing 1991-built 2-storey home is currently rented, providing holding potential while you plan your future residence. Concept drawings by Design Two Group showcase a striking ultra-modern home designed to maximize the exceptional location and ravine views, with expansive windows, an upper balcony, elevator, 3-car garage connected by a breezeway, and optional developed basement with golf simulator and wet bar. Build with award-winning Rimrock Elevations or bring your own builder & vision to one of Crestwood's most sought-after streets. Concept drawings available. More detailsCourtesy of Robby Halabi of Rimrock Real Estate- NORM CHOLAK
- RE/MAX River City
- 1 (780) 991-1313
- norm@normcholak.com
-
9728 141 Street NW in Edmonton: Zone 10 House for sale : MLS®# E4507978
9728 141 Street NW Edmonton T5N 2M7
$1,285,000Single Family- Status:
- Active
- MLS® Num:
- E4507978
- Bedrooms:
- 5
- Bathrooms:
- 3
- Floor Area:
- 2,280 sq. ft.
Sprawling bungalow in sought-after East Crestwood - steps to the river valley. This exceptional bungalow pairs timeless character with uncompromising quality, featuring a sophisticated living room with beautiful bay window, coved ceilings & rich hardwood floors. The show stopping chef’s kitchen (reimagined by Heart Kitchens) offers wood beams, custom cabinetry, granite counters, stone-integrated oven, oversized island & premium appliances, flowing into the inviting family room with striking stone fireplace. The elegant dining room opens to a private, beautifully landscaped yard with stone patio & lush green space. The primary retreat offers generous windows, walk-in closet and spa-inspired ensuite with dual vanities, walk-in shower, soaker tub and bidet. Two additional bedrooms & 5-pc bath complete the main level. The finished basement offers a spacious rec room, theatre room, two bedrooms, laundry & 5-pc bath. Extensive mechanical upgrades! Some photos are virtually staged. More detailsCourtesy of Clare Packer of RE/MAX Excellence- NORM CHOLAK
- RE/MAX River City
- 1 (780) 991-1313
- norm@normcholak.com
-
OPEN HOUSE: 14128 98 Avenue NW in Edmonton: Zone 10 House for sale : MLS®# E4500941
14128 98 Avenue NW Edmonton T5N 0G1 OPEN HOUSE: Sep 20, 202601:00 PM - 03:00 PM MDTOpen House on Sunday, September 20, 2026 1:00PM - 3:00PM
$1,395,000Single Family- Status:
- Active
- MLS® Num:
- E4500941
- Bedrooms:
- 5
- Bathrooms:
- 3
- Floor Area:
- 1,865 sq. ft.
Nestled on a QUARTER ACRE lot across from GREENSPACE in the prestigious community of CRESTWOOD. This beautifully renovated 1,864sqft bungalow offers exceptional living space with durable hardwood & tile flooring throughout the main level. The spacious living room offers a sleek wood-burning fireplace & flows into a versatile den. The stunning kitchen features gloss white cabinetry, quartz countertops, double wall ovens, & a bright dining area overlooking the mature front yard. The primary bedroom holds 2 closets & a 4pc ensuite. A second bedroom, 2pc bath, & mudroom complete the level. The fully finished basement is filled with natural light from oversized windows & holds a huge family/recreation room with a fireplace, 3 additional bedrooms, 4pc bath, & laundry room. The rear yard creates a private oasis complete with 2 patios, a firepit, vegetable garden, & an OVERSIZED DOUBLE GARAGE. Upgrades including windows, furnaces, A/C, electrical, plumbing, & more completed in 2016. More detailsCourtesy of Sergio Maione of RE/MAX Elite- NORM CHOLAK
- RE/MAX River City
- 1 (780) 991-1313
- norm@normcholak.com
-
14132 97 Avenue NW in Edmonton: Zone 10 House for sale : MLS®# E4483191
14132 97 Avenue NW Edmonton T5N 0C9
$1,599,000Single Family- Status:
- Active
- MLS® Num:
- E4483191
- Bedrooms:
- 5
- Bathrooms:
- 5
- Floor Area:
- 3,436 sq. ft.
UNBEATABLE CRESTWOOD VALUE FOR EXECUTIVES & MEDICAL PROFESSIONALS! Offered at an amazing price for this neighborhood, this custom built 3,435 sq ft modern home delivers incredible space and luxury living. PRIME ACCESS: Step outside directly to MacKinnon Ravine & River Valley trails. Enjoy quick commutes to Downtown, the U of A, medical hubs, local shops, and top schools. FLEXIBLE LAYOUT: Featuring 5 spacious bedrooms and 5 baths, including a rare additional main floor primary bedroom with a full private bath, ideal for guests, in-laws, or multi-generational living. The upper primary bedroom boasts a 5-piece spa like ensuite and huge walk-in closet, plus a bonus room and two other bedrooms up. HIGHLIGHTS: Chef inspired kitchen with premium appliances, a gas cooktop, and massive central island. The finished basement adds a rec room, wet bar, home gym area, and 5th bedroom. Includes central A/C and an oversized attached garage. An incredible modern luxury home at an unbeatable price! More detailsCourtesy of Adrian Michelutti of Exp Realty- NORM CHOLAK
- RE/MAX River City
- 1 (780) 991-1313
- norm@normcholak.com
-
14505 Summit Drive NW in Edmonton: Zone 10 House for sale : MLS®# E4504530
14505 Summit Drive NW Edmonton T5N 3T3
$1,950,000Single Family- Status:
- Active
- MLS® Num:
- E4504530
- Bedrooms:
- 5
- Bathrooms:
- 4
- Floor Area:
- 2,931 sq. ft.
LOCATED ON SUMMIT DRIVE - FRONTING MACKINNON RAVINE this stunning 2931 SQFT contemporary style 4+1 BEDROOM, 3.5 BATH home in prestigious CRESTWOOD will take your breath away. Features 10-FOOT CEILINGS and TRIPLE-PANE WINDOWS that fill the home with natural light. Flexible main floor offers space for a formal dining room, sitting room, or music room. The CUCINA BELLA KITCHEN includes STAINLESS STEEL APPLIANCES, INDUCTION COOKTOP, DOUBLE WALL OVENS, CAMBRIA COUNTERTOPS, A WALK-IN PANTRY, LARGE ISLAND, BEVERAGE CENTRE, and BREAKFAST NOOK, opening to the living room. Upstairs offers a spacious PRIMARY SUITE WITH A WALK-IN CLOSET and SPA-INSPIRED ENSUITE, plus THREE ADDITIONAL BEDROOMS and a cozy nook with ravine views. The FINISHED BASEMENT FEATURES A RECREATION ROOM, GYM, FIFTH BEDROOM, and FULL BATH. Complete with a rear MUDROOM, low-maintenance yard with DECK, and OVERSIZED DOUBLE DETACHED GARAGE WITH EV WIRING. An exceptional home in one of Edmonton's most desirable neighbourhoods. More detailsCourtesy of Michael A Pavone of RE/MAX Elite- NORM CHOLAK
- RE/MAX River City
- 1 (780) 991-1313
- norm@normcholak.com
-
9415 144 Street NW in Edmonton: Zone 10 House for sale : MLS®# E4498395
9415 144 Street NW Edmonton T5R 0R8
$2,175,000Single Family- Status:
- Active
- MLS® Num:
- E4498395
- Bedrooms:
- 4
- Bathrooms:
- 5
- Floor Area:
- 3,116 sq. ft.
Amazing Crestwood location, This 3115 sq ft Custom Built home, newly reimagined with a top-to-bottom renovation. Warm hardwood floors, stunning designer lighting, and a Microcement & Slate fireplace create a home you won't want to leave. Chef-inspired kitchen with Miele & Sub-Zero appliances, a massive quartz island and walk in pantry into the functional family sized mudroom with 2nd laundry and ample storage. The home offers remarkable scale with 10' ceilings, 8' doors and elegant open stairwell on the main. Upstairs, the stunning primary bedroom features hardwood floors, a spa-inspired ensuite with steam shower, soaker tub, dual vanities, and a custom walk-in closet with 2nd floor laundry conveniently in a nook off the Master Closet. Two additional bedrooms each enjoy full ensuites and walk in closets. The finished basement includes a custom gym, wet bar, 4th Bedroom 5th bath & oversized family room. Outside a heated covered deck, refreshed landscaping & irrigation & heated 3 car RV Garage. More detailsCourtesy of Terry Paranych of RE/MAX Excellence- NORM CHOLAK
- RE/MAX River City
- 1 (780) 991-1313
- norm@normcholak.com
-
14807 98 Avenue NW in Edmonton: Zone 10 House Triplex for sale : MLS®# E4445216
14807 98 Avenue NW Edmonton T5N 0H1
$2,200,000Single Family- Status:
- Active
- MLS® Num:
- E4445216
- Bedrooms:
- 5
- Bathrooms:
- 4
- Floor Area:
- 4,284 sq. ft.
Corner Lot. Same project built in 14807 99 Ave (finished Jan 2026). Total 7 Units townhouse in Crestwood for multi-family Investors - great rental portfolio!! High-end "Crestwood" community. Estimated to complete in August, 2026. The 7 units townhouse has 3 Upper units + 3 basement units + 1 garage suite. Total 17 bedrooms, 16 full baths & 3 half-baths. The Upper unit each has 3 beds, 2.5 baths. The basement unit each has 2 bed and 1 bath. Garage suite has a 2 beds & 1 bath. The property is projected to generate approximately $156,600 in annual gross rent and cap rate of 4.75%. Fully finished and equipped with all appliances and landscaping. Photos are 3D rendering for illustration purpose only. The Project is qualified for CMHC MLI Select program. More detailsCourtesy of Peter Chen of MaxWell Polaris- NORM CHOLAK
- RE/MAX River City
- 1 (780) 991-1313
- norm@normcholak.com
-
5 RIVERSIDE Crescent NW in Edmonton: Zone 10 House for sale : MLS®# E4509026
5 RIVERSIDE Crescent NW Edmonton T5N 3M4
$2,400,000Single Family- Status:
- Active
- MLS® Num:
- E4509026
- Bedrooms:
- 6
- Bathrooms:
- 7
- Floor Area:
- 5,005 sq. ft.
Exceptional custom-built residence in prestigious east Crestwood! This impressive two-storey home features 6 bedrooms and showcases outstanding craftsmanship, premium materials, and high-end finishes throughout. Soaring ceilings and hardwood flooring create a grand yet inviting interior, complemented by extensive granite detailing and a gourmet kitchen designed for both everyday living and entertaining. The home offers 7 full bathrooms, a finished basement, and a triple front-drive garage. Additional highlights include an outdoor swimming pool, and a private sport court. Just steps from Edmonton’s river valley and within walking distance of excellent schools, the property also offers convenient access to shopping, downtown, and the University of Alberta. A rare opportunity to own a luxury home in one of Edmonton’s most sought-after neighbourhoods. **Property being sold "as-is, where-is" without warranties or representations." More detailsCourtesy of Geordie M Morison of MaxWell Progressive- NORM CHOLAK
- RE/MAX River City
- 1 (780) 991-1313
- norm@normcholak.com
-
14308 97A Avenue NW in Edmonton: Zone 10 House for sale : MLS®# E4507640
14308 97A Avenue NW Edmonton T5N 0E9
$2,595,000Single Family- Status:
- Active
- MLS® Num:
- E4507640
- Bedrooms:
- 5
- Bathrooms:
- 6
- Floor Area:
- 3,942 sq. ft.
Truly one-of-a-kind, this exceptional 3,940 sq.ft. custom home offers extraordinary craftsmanship, timeless design and an incredible massive pie lot. The thoughtfully designed main floor features a stunning stone fireplace, spectacular kitchen with walk-in pantry & Miele/Sub-Zero appliances; gorgeous dining area with corner window & wet bar; bedroom with adjacent 3-pc bath; den; 2-pc bath and mudroom. 9’ ceilings, white oak hardwood & extensive millwork elevate every space. Upstairs, vaulted ceilings extend over Bonus Room, Laundry Room and 3 bedrooms, each with ensuite & walk-in closet. The luxurious primary retreat features dual closets & vanities, steam shower & freestanding tub. Gorgeous basement offers games/TV areas, custom bar, 5th bedroom & impressive gym. Outside is equally remarkable with a huge artificial turf yard, covered Slate deck with outdoor kitchen & rare 32’x36’ heated 4+ car garage. Details abound: In-floor heat, Loewen windows, 2 Furnaces/AC's, media & more! Magnificent Family Home! More detailsCourtesy of Terry Paranych of RE/MAX Excellence- NORM CHOLAK
- RE/MAX River City
- 1 (780) 991-1313
- norm@normcholak.com
-
9804 143 Street NW in Edmonton: Zone 10 House for sale : MLS®# E4497664
9804 143 Street NW Edmonton T5N 2R5
$2,850,000Single Family- Status:
- Active
- MLS® Num:
- E4497664
- Bedrooms:
- 4
- Bathrooms:
- 3
- Floor Area:
- 3,304 sq. ft.
An exceptional collaboration by award-winning Rimrock Elevations and Boss Design, Crestwood 143 is a striking custom residence offering sophisticated modern luxury in one of Crestwood's most coveted locations. Set on a prime corner lot along a beautiful tree-lined street, this 4-bedroom, 2.5-bath home is designed for elevated family living and effortless entertaining. The open-concept main floor features dramatic windows, a chef-inspired kitchen with butler's pantry, and timeless, designer-selected finishes throughout. Highlights include a spectacular rooftop patio, private elevator, smart home automation, integrated security, in-floor heating, premium mechanical systems, and an oversized triple garage with proposed breezeway and mudroom. The courtyard-style backyard offers covered and open-air outdoor living. A rare opportunity to customize and build an extraordinary home in the heart of Crestwood. Your dream home awaits! More detailsCourtesy of Robby Halabi of Rimrock Real Estate- NORM CHOLAK
- RE/MAX River City
- 1 (780) 991-1313
- norm@normcholak.com
-
9419 145 Street NW in Edmonton: Zone 10 House for sale : MLS®# E4502671
9419 145 Street NW Edmonton T5R 0V3
$3,197,000Single Family- Status:
- Active
- MLS® Num:
- E4502671
- Bedrooms:
- 4
- Bathrooms:
- 6
- Floor Area:
- 4,378 sq. ft.
Inspired by the enduring beauty of the French countryside, this extraordinary residence is a masterclass in timeless architecture and refined luxury. Thoughtfully envisioned by Rise Homes, one of Edmonton's most acclaimed estate builders, every detail has been curated to stand the test of time. Rich hardwood floors, bespoke millwork, elegant proportions, and exceptional craftsmanship define a home that is both sophisticated and inviting. Rare triple attached garage, connected by a breezeway, offers an architectural feature seldom found in Crestwood. Upper level showcases 4 exquisite bedroom retreats, each with its own dedicated bathrooms, while the stunning primary suite is anchored by a spa-inspired ensuite designed for daily indulgence. Offered as pre-sale, discerning buyers have the rare opportunity to personalize select finishes and create a residence that reflects their own vision. Set within one of Edmonton's most coveted neighbourhoods, this is an opportunity to build a home of lasting significance More detailsCourtesy of Ryan B Debler of Sotheby's International Realty Canada- NORM CHOLAK
- RE/MAX River City
- 1 (780) 991-1313
- norm@normcholak.com
-
9716 RIVERSIDE Drive NW in Edmonton: Zone 10 Vacant Lot/Land for sale : MLS®# E4476093
9716 RIVERSIDE Drive NW Edmonton T5N 3M6
$3,497,750Single Family- Status:
- Active
- MLS® Num:
- E4476093
Rare Crestwood opportunity on prestigious Riverside Drive. This huge ravine-facing lot offers unmatched potential for a signature estate home or a high-end two-lot redevelopment (subject to approval). With sweeping ravine and city views, direct trail access, and surrounded by luxury residences, the site provides exceptional width and depth for an executive bungalow or grand two-storey design, triple/quad garage, and resort-style outdoor living. Developers will appreciate the generous frontage, strong resale demand, and blue-chip location steps to the River Valley. A true ready-to-build parcel with no demolition costs or delays—an ideal canvas for creating a legacy home or two premium infill properties in one of Edmonton’s most sought-after communities. More detailsCourtesy of Amanda Olivari of REMAX River City- NORM CHOLAK
- RE/MAX River City
- 1 (780) 991-1313
- norm@normcholak.com

Ready to Buy in Crestwood Edmonton? – CLICK HERE!!!
Ready to Sell in Crestwood Edmonton? – CLICK HERE!!!
CRESTWOOD EDMONTON HOMES FOR SALE
For further information on any of these Crestwood Edmonton Homes for Sale, call Norm Cholak at 780-991-1313 or email norm@normcholak.com. Norm is an expert and experienced Realtor in the Crestwood area of Edmonton and can help you buy or sell your Crestwood Edmonton Home today!
CRESTWOOD EDMONTON REAL ESTATE
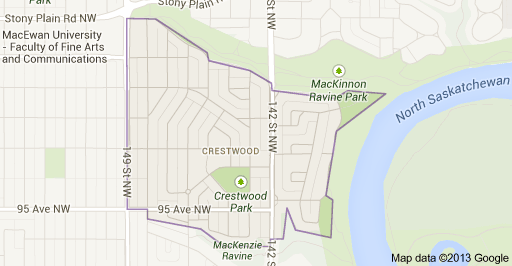
Crestwood is a residential neighborhood in west Edmonton, Alberta, Canada overlooking the North Saskatchewan River valley and nestled between two ravines.
It is bounded on the east by the river valley, on the north by the McKinnon Ravine, on the south by the McKenzie Ravine, and on the west by 149 Street. Residents have good access to hiking trails and bike paths in the McKinnon Ravine and in the larger river valley.
Candy Cane Lane, a popular part of the Christmas celebrations in Edmonton, is located in Crestwood. Residents along Candy Cane Lane decorate their homes with impressive displays of Christmas lights. People drive or walk along the street and enjoy the display.
Approximately nine out of ten dwellings in the neighbourhood are single-family dwellings, with the majority of these being owner occupied. Almost all of the remaining residences are apartments, which are almost all rented. The average household has 2.6 people, with one in four households having four people or more. Most of the houses in Crestwood (72%) were built between the end of World War II and 1960.
There are two schools located in the neighbourhood: Crestwood Elementary Junior High School operated by the Edmonton Public School System and St. Paul Elementary School operated by the Edmonton Catholic School System.
CALL NORM CHOLAK YOUR CRESTWOOD AREA SPECIALIST
780-991-1313