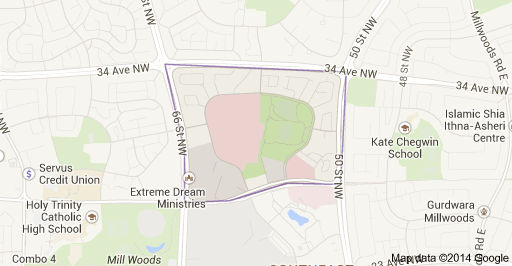
Tawa Edmonton Homes for Sale by Norm Cholak of RE/MAX River City Real Estate Edmonton. For further information or to view any of these Tawa Edmonton homes please call Norm at 780-991-1313 or email Norm at norm@normcholak.com
-
302 5005 31 Avenue NW in Edmonton: Zone 29 Condo for sale : MLS®# E4502649
302 5005 31 Avenue NW Edmonton T6L 6S6  $157,500Condo
- Status:
- Active
- MLS® Num:
- E4502649
- Bedrooms:
- 2
- Bathrooms:
- 1
- Floor Area:
- 912 sq. ft.
2 bedroom condo in South East Edmonton. Newer vinyl floors, paint, and plenty of space to entertain family and friends. South facing living room allows lots of natural light. Master bedroom has space for a king size bed and then some, plus a great size closet. The 2nd bedroom is great for a roommate, kids, guests or a home office! IN SUITE LAUNDRY and plenty of storage in the unit! 4pc bathroom with a JETTED TUB is just next to the bedrooms. Great location!!! Close to transit, shopping and easy access to the Whitemud and the Anthony Henday! More detailsCourtesy of Christopher D Greidanus of MaxWell Devonshire Realty- NORM CHOLAK
- RE/MAX River City
- 1 (780) 991-1313
- norm@normcholak.com
-
205 5065 31 Avenue NW in Edmonton: Zone 29 Condo for sale : MLS®# E4500443
205 5065 31 Avenue NW Edmonton T6L 6S5
$164,900Condo- Status:
- Active
- MLS® Num:
- E4500443
- Bedrooms:
- 2
- Bathrooms:
- 2
- Floor Area:
- 781 sq. ft.
AMAZING OPPORTUNITY TO OWN this 2 bedroom, 2 bathroom unit in a great Southeast Edmonton location perfect for first-time buyers, young professionals, and investors alike! The functional layout features a large living room open to the kitchen and dining areas. The primary room is spacious and features a WALK-THROUGH CLOSET to the 4-PCE ENSUITE. A second bedroom, 4-pce bathroom, IN-SUITE LAUNDRY, and outdoor patio complete this unit. One assigned parking stall is included as well as on-site visitor parking available. The building has great overall curb appeal with newer balconies, siding, and windows. Conveniently located within walking distance of Grey Nuns Hospital, the LRT, public transportation, and Millwoods Town Centre. Easy access to 50th Street, Anthony Henday, grocery stores, medical, and plenty of shops and restaurants. DON’T MISS THIS OPPORTUNITY TO OWN! More detailsCourtesy of Derek J Burak of Royal Lepage Arteam Realty- NORM CHOLAK
- RE/MAX River City
- 1 (780) 991-1313
- norm@normcholak.com
-
116 237 YOUVILLE Drive NW in Edmonton: Zone 29 Condo for sale : MLS®# E4503591
116 237 YOUVILLE Drive NW Edmonton T6L 7G2
$219,900Condo- Status:
- Active
- MLS® Num:
- E4503591
- Bedrooms:
- 2
- Bathrooms:
- 2
- Floor Area:
- 989 sq. ft.
Rare main-floor 2-bedroom, 2-bathroom condo in highly sought-after Sienna Point! Enjoy the convenience of titled underground parking plus a south-facing private patio perfect for morning coffee or evening BBQs (separate gas line included). Stay cool year-round with in-unit air conditioning. The location is outstanding - steps from Grey Nuns Hospital, close to all amenities, and just minutes from the LRT for quick access across Edmonton. Well-priced units in this popular development don’t last. More detailsCourtesy of Chris Mooney of Exp Realty- NORM CHOLAK
- RE/MAX River City
- 1 (780) 991-1313
- norm@normcholak.com
-
43 1033 YOUVILLE Drive NW in Edmonton: Zone 29 Townhouse for sale : MLS®# E4507772
43 1033 YOUVILLE Drive NW Edmonton T6L 6V9
$228,000Condo- Status:
- Active
- MLS® Num:
- E4507772
- Bedrooms:
- 3
- Bathrooms:
- 2
- Floor Area:
- 1,149 sq. ft.
Excellent location in Milltowne Estates, directly across from Grey Nuns Hospital and within walking distance to Mill Woods Town Centre, the LRT, shopping, restaurants, medical offices, banks, schools, parks and public transit. This end-unit townhouse offers quick possession and features 3 bedrooms, 1.5 bathrooms and an unfinished basement so there's plenty of room to grow. The spacious living room offers laminate flooring and plenty of natural light from extra end-unit windows (all newer windows!). The updated galley kitchen includes 4 appliances and polymer granite countertops. The cozy family room features a corner gas fireplace and sliding patio doors leading to a good-sized deck. Two assigned parking stalls are conveniently located right outside the unit. Easy access to major routes makes commuting anywhere in the city a breeze. Move-in ready and offering exceptional value in a convenient southeast Edmonton location. More detailsCourtesy of Conrad A Bitangcol of REMAX River City- NORM CHOLAK
- RE/MAX River City
- 1 (780) 991-1313
- norm@normcholak.com
-
316 237 Youville Drive NW NW in Edmonton: Zone 29 Condo for sale : MLS®# E4509035
316 237 Youville Drive NW NW Edmonton T6L 7G2
$237,600Condo- Status:
- Active
- MLS® Num:
- E4509035
- Bedrooms:
- 2
- Bathrooms:
- 2
- Floor Area:
- 940 sq. ft.
Adult living at it's finest! This well kept condo is located in a well managed property with a social room, guest suite and an amenity building featuring a gym, library and gathering space. Walking in you'll notice an open floorplan, from the spacious L-shaped kitchen to the living room. The primary suite has a walk in closet and full ensuite. On the other side of the living space is another bedroom, and a full bath with an accessible walk-in jetted tub. Other features include air conditioning, in suite laundry, a south facing balcony, titled underground parking/storage and great neighbours. Located close to grocery stores, restaurants, shopping and healthcare facilities. This home is a MUST SEE! More detailsCourtesy of Ishwarjot Sohi of Royal Lepage Arteam Realty- NORM CHOLAK
- RE/MAX River City
- 1 (780) 991-1313
- norm@normcholak.com
-
401 237 YOUVILLE Drive NW in Edmonton: Zone 29 Condo for sale : MLS®# E4508999
401 237 YOUVILLE Drive NW Edmonton T6L 7G2
$239,900Condo- Status:
- Active
- MLS® Num:
- E4508999
- Bedrooms:
- 2
- Bathrooms:
- 2
- Floor Area:
- 1,164 sq. ft.
The perfect adult (18+) condo with 1164 sq/ft, 2 bedrooms, large den with walk in closet, 2 full baths in a complex with amazing amenities. Bright 4th floor unit has a huge balcony w/gas line, titled underground parking with storage cage and custom built-in wall unit in the den. Den can be used as a THIRD bedroom. Large unit features big bedrooms, spacious kitchen/dining room and a living room with electric fireplace. Primary bedroom has a walk in closet and 5 piece ensuite with jetted tub and separate shower. Second bedroom is on the other side of unit for privacy and includes a 3 piece bath. Beautiful curved wall greets you when you enter. Complex boasts elevators, social room, social kitchen, gym, sauna, pool table room, library, and CARWASH! Downsizing but need room and amenities? This one is for you. Walking distance to ETS, shopping, and Grey Nuns Hospital. Easy access to Whitemud and Anthony Henday Drives. Welcome to Sienna Point! More detailsCourtesy of Timothy L Oliver of Royal LePage Noralta Real Estate- NORM CHOLAK
- RE/MAX River City
- 1 (780) 991-1313
- norm@normcholak.com
-
2 3311 58 Street NW in Edmonton: Zone 29 Townhouse for sale : MLS®# E4501627
2 3311 58 Street NW Edmonton T6L 6X3
$239,900Condo- Status:
- Active
- MLS® Num:
- E4501627
- Bedrooms:
- 3
- Bathrooms:
- 2
- Floor Area:
- 761 sq. ft.
Welcome to Tawa! This affordable Bi-level condo offers 3 spacious bedrooms, 1.5 bathroom making it an excellent option for First-time buyers, growing families, or investors. The functional layout features bright, comfortable living spaces with ample storage, a spacious living area, a practical kitchen with plenty of cabinetry, and generously sized bedrooms. Ideally located near schools, parks, shopping, public transit, the LRT, Grey Nuns Community Hospital, Mill Woods Town Centre, and major roadways, this home delivers outstanding convenience. An affordable opportunity in a desirable southeast Edmonton neighbourhood—don’t miss your chance to make it yours! More detailsCourtesy of Inder Deogan of MaxWell Polaris- NORM CHOLAK
- RE/MAX River City
- 1 (780) 991-1313
- norm@normcholak.com
-
12 3311 58 Street NW in Edmonton: Zone 29 Townhouse for sale : MLS®# E4508844
12 3311 58 Street NW Edmonton T6L 6X3
$255,000Condo- Status:
- Active
- MLS® Num:
- E4508844
- Bedrooms:
- 3
- Bathrooms:
- 2
- Floor Area:
- 1,502 sq. ft.
Spacious End-Unit Townhome in Desirable Tawa! This unique 4-level split offers exceptional space and versatility in an unbeatable location. The bright main floor features a sun-filled living room, generous dining area, and functional kitchen with a brand-new microwave and stove less than a year old. Upstairs, you’ll find a huge primary bedroom with a large walk-in closet, a second spacious bedroom, and a full bath. The third level is perfect for relaxing or entertaining, boasting a large family room with a cozy gas fireplace, a den area, a second full bathroom, and patio doors leading to your private deck. The partially finished fourth level includes a den, potential third bedroom, laundry/mechanical room, and an enormous crawlspace for all your storage needs. Recent updates include a 2-year-old hot water tank, newer stove, and brand-new microwave. Ideally located within walking distance of Grey Nuns Hospital, Mill Woods Town Centre, and the LRT, this home combines comfort, convenience, and value. More detailsCourtesy of Connie Barnes of Homes & Gardens Real Estate Limited- NORM CHOLAK
- RE/MAX River City
- 1 (780) 991-1313
- norm@normcholak.com
-
48 3311 58 Street NW in Edmonton: Zone 29 Townhouse for sale : MLS®# E4497135
48 3311 58 Street NW Edmonton T6L 6X3
$259,000Condo- Status:
- Active
- MLS® Num:
- E4497135
- Bedrooms:
- 3
- Bathrooms:
- 2
- Floor Area:
- 1,477 sq. ft.
Welcome to this spacious and well-designed 3-level split offering over 1,400 sq ft of comfortable living space with central A/C! All Poly-B plumbing has been replaced. The main floor features a bright formal living room highlighted by a large bay window, along with open-concept dining area and kitchen. The kitchen offers ample cabinet and counter space, a pantry, and a window over the sink. Upstairs, you’ll find a primary bedroom with a double closet, plus two additional well-sized bedrooms and a full bathroom. The lower level offers a welcoming family room with a cozy fireplace, along with a bright office featuring a large window. Located nearby is a spacious bathroom with laundry and space to add a shower. This level has a sliding door leading to a private backyard deck perfect for relaxing or entertaining. The unfinished basement provides plenty of storage space and future potential. Unit has two energized parking stalls conveniently located right in front. Close to shopping, public transportation. More detailsCourtesy of Dragic Janjic of REMAX River City- NORM CHOLAK
- RE/MAX River City
- 1 (780) 991-1313
- norm@normcholak.com
-
32 3311 58 Street NW in Edmonton: Zone 29 Townhouse for sale : MLS®# E4493270
32 3311 58 Street NW Edmonton T6L 6X3
$259,900Condo- Status:
- Active
- MLS® Num:
- E4493270
- Bedrooms:
- 3
- Bathrooms:
- 2
- Floor Area:
- 1,134 sq. ft.
Perfect for first-time home buyers, families, or investors, this well maintained 3-bedroom, 1.5-bathroom corner unit townhome offers EXCEPTIONAL VALUE in an extremely convenient location. The bright and welcoming main floor features a spacious living area ideal for everyday living and entertaining, while the functional kitchen is equipped with newer stainless steel dishwasher and oven, ample cabinetry, and a comfortable dining space. Step outside to your private deck, perfect for summer BBQs or relaxing evenings. Upstairs, you'll find three generously sized bedrooms and a well-appointed full bathroom, while the main floor powder room adds extra convenience. Enjoy the ease of parking with two dedicated outdoor stalls located directly in front of the unit. Situated within walking distance to the new LRT station, Grey Nuns Hospital, Town Centre Mall, parks, schools, and countless amenities, this home offers unbeatable accessibility and lifestyle. Priced to sell, this is an opportunity you won't want to miss! More detailsCourtesy of Nicolas MacDonald of The Foundry Real Estate Company Ltd- NORM CHOLAK
- RE/MAX River City
- 1 (780) 991-1313
- norm@normcholak.com
-
OPEN HOUSE: 43 3311 58 Street NW in Edmonton: Zone 29 Townhouse for sale : MLS®# E4502971
43 3311 58 Street NW Edmonton T6L 6X3 OPEN HOUSE: Sep 19, 202601:00 PM - 03:00 PM MDTOpen House on Saturday, September 19, 2026 1:00PM - 3:00PM
$279,900Condo- Status:
- Active
- MLS® Num:
- E4502971
- Bedrooms:
- 2
- Bathrooms:
- 2
- Floor Area:
- 1,115 sq. ft.
OVER 2,000 SQ FT OF FINISHED LIVING SPACE + SECOND KITCHEN + 2 PARKING STALLS! If you want the convenience of condo living without giving up the space of a house, this fully finished bungalow-style townhome is a rare find. The bright main floor features vaulted ceilings, fresh paint, a generous kitchen and dining area, comfortable living room, 2 bedrooms and a full bathroom. Downstairs adds a large family room, office/den, second kitchen, full bathroom, laundry and excellent storage, creating incredible flexibility for extended family, hobbies, guests or working from home. Enjoy central A/C, an enclosed deck with gas hookup and 2 parking stalls conveniently located directly outside. With plenty of room to spread out and no need to sacrifice single-level everyday living, this is an excellent option for downsizers or buyers seeking flexible space. Minutes from Grey Nuns Hospital, LRT, shopping, restaurants, transit and everyday amenities. More detailsCourtesy of Dawn J Morgan of Exp Realty- NORM CHOLAK
- RE/MAX River City
- 1 (780) 991-1313
- norm@normcholak.com
-
1033 Youville Dr. West NW NW in Edmonton: Zone 29 Townhouse for sale : MLS®# E4490029
1033 Youville Dr. West NW NW Edmonton T6L 6V9
$285,000Condo- Status:
- Active
- MLS® Num:
- E4490029
- Bedrooms:
- 3
- Bathrooms:
- 2
- Floor Area:
- 1,293 sq. ft.
This sought after 2 storey townhouse in Tawa could be your perfect family home. It has 3 bedrooms, A jack & jill style 4 pce. bathroom which has entrance from the master as well as the rest of the upstairs. The main floor boasts a comfy family room as well as living area off the kitchen with sliding glass doors to a 10' x 11' deck overlooking the nicely manicured lawns. The kitchen has attractive stainless appliances and solid wood cabinetry. a 2 pce. bath finishes off the main floor. Downstairs is another entertainment room, games room and laundry area. New furnace & hot water tank installed in 2024. The outside grounds are very attractive and well maintained. Brand new windows installed in September 2025. And talk about amenities--just steps to the LRT, Grey Nuns Hospital, endless shopping & restaurants, school and job opportunities. You can feel the love in this community. More detailsCourtesy of Barrie C Cochrane of Royal LePage Premier Real Estate- NORM CHOLAK
- RE/MAX River City
- 1 (780) 991-1313
- norm@normcholak.com
-
OPEN HOUSE: 1 3311 58 Street NW in Edmonton: Zone 29 Townhouse for sale : MLS®# E4505145
1 3311 58 Street NW Edmonton T6L 6X3 OPEN HOUSE: Sep 20, 202603:00 PM - 06:00 PM MDTOpen House on Sunday, September 20, 2026 3:00PM - 6:00PM Hosted By Trevor Stuart.
$299,900Condo- Status:
- Active
- MLS® Num:
- E4505145
- Bedrooms:
- 2
- Bathrooms:
- 2
- Floor Area:
- 1,371 sq. ft.
SPACIOUS & SUNNY! Welcome to this ORIGINAL OWNER fully finished townhouse in highly-desirable Centre Court. This CORNER UNIT feels a lot more like a house than a townhouse with it's expansive ceilings, significant space, endless natural light & classic, yet comfortable finishings. Upon entering, you will notice the GLEAMING OAK HARDWOOD, GAS FIREPLACE, bright & airy feeling w/ to the soaring vaulted ceilings & ample space for entertaining & living alike. The spacious kitchen looks over the large rear deck & features solid oak cupboards & plenty of counter space. Enjoy peace & quiet on your rear deck, backing onto lush green area. Upstairs are 2 spacious bedrooms, including a primary that leads into the large bathroom. You'll love the open-to-below nature of the second floor. The F/F bsmt has a classic family room & MASSIVE storage area/utility room. Enjoy 2 parking spots right at your front door! You'll appreciate being walking-distance to GREY NUNS, SHOPPING, TRANSIT & PARKS! Fast possession available! More detailsCourtesy of Joel P Teeling of REMAX River City- NORM CHOLAK
- RE/MAX River City
- 1 (780) 991-1313
- norm@normcholak.com
-
211 YOUVILLE Drive NW in Edmonton: Zone 29 House Duplex for sale : MLS®# E4500834
211 YOUVILLE Drive NW Edmonton T6L 7E7
$319,900Condo- Status:
- Active
- MLS® Num:
- E4500834
- Bedrooms:
- 2
- Bathrooms:
- 2
- Floor Area:
- 1,154 sq. ft.
This is one the one you have been waiting for! Adult living in nice complex in a quiet location. Large open main floor with new flooring throughout. Numerous south facing windows allowing lots of natural light. Brand new luxury vinyl plank in the living/dining room and kitchen. Galley kitchen with new hardware and raised countertop overlooking the living room. Through the dining room are sliding patio doors out to your private deck. BONUS main floor laundry. Two large bedrooms with new carpet; including a south facing primary bedroom complete with 3 piece ensuite and walk in closet. Another 4 piece bathroom completes the main floor. Wide open basement just waiting your special touch. Also a DOUBLE attached garage. With extra amenities including social and exercise room, this complex is just across the street from Sister Mary Ann Casey Park and many other convenient amenities. This move in ready home is just waiting for its new owner. More detailsCourtesy of Curtis J Leibel of MaxWell Devonshire Realty- NORM CHOLAK
- RE/MAX River City
- 1 (780) 991-1313
- norm@normcholak.com
-
997 YOUVILLE Drive NW in Edmonton: Zone 29 Townhouse for sale : MLS®# E4504062
997 YOUVILLE Drive NW Edmonton T6L 6T2
$390,000Condo- Status:
- Active
- MLS® Num:
- E4504062
- Bedrooms:
- 3
- Bathrooms:
- 3
- Floor Area:
- 1,244 sq. ft.
Gated entrance… low-maintenance living… adults-only… welcome to Sunrise Village! Freshly painted, this bungalow offers central A/C, a spacious layout, hardwood flooring, a large living & dining room, great kitchen with perimeter cabinetry, stainless appliances, built-in pantry, & separate dinette, main-floor laundry with adjoining 3pc bath, 3 total bedrooms including a king-sized owner’s suite with walk-through closet & 4pc ensuite, and a fully-finished basement. Complete with a double-attached garage, and 3-season sunroom, the location here is perfect – steps from the Grey Nuns Hospital, shopping, trails, & the Valley Line LRT system, this property sits within a quiet, well-maintained community - you’re going to love it here! More detailsCourtesy of Ian S Kondics of RE/MAX PREFERRED CHOICE- NORM CHOLAK
- RE/MAX River City
- 1 (780) 991-1313
- norm@normcholak.com

Ready to Buy in Tawa Edmonton? – CLICK HERE!!!
Ready to Sell in Tawa Edmonton? – CLICK HERE!!!
TAWA EDMONTON HOMES FOR SALE
For further information on any of these Tawa Edmonton Homes for Sale, call Norm Cholak at 780-991-1313 or email norm@normcholak.com. Norm is an expert and experienced Realtor in the Tawa area of Edmonton and can help you buy or sell your Tawa Edmonton Home today!
TAWA EDMONTON REAL ESTATE
Tawa is a residential neighbourhood in the Mill Woods area of south Edmonton, Alberta, Canada. It is a newer neighbourhood, with most of the development occurring in the early 1990s. The Grey Nuns Community Hospital is located in the neighbourhood as is the Edmonton Police Service’s South East Division Station.
Tawa is bounded on the north by 34 Avenue, on the south by 28 Avenue, on the west by 66 Street, and on the east by 50 Street.
One out of three (34%) of residences in Tawa are apartments, with the total number of apartments being split equally between walk up structures with fewer than five stories and high rise structures with five or more stories. Another one in three residences (34%) are duplexes. One in five residences (22%) are row houses. A significant number of residences (12%) are part of collective residences. There is a handful of single-family dwellings. Approximately three out of every four residences are owner-occupied, with the remainder being rented.