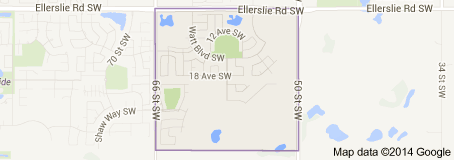
Walker Edmonton Homes for Sale by Norm Cholak of RE/MAX River City Real Estate Edmonton. For further information or to view any of these Walker Edmonton homes please call Norm at 780-991-1313 or email Norm at norm@normcholak.com
-
5208 23A Avenue SW in Edmonton: Zone 53 House for sale : MLS®# E4502413
5208 23A Avenue SW Edmonton T6X 2X3  $797,700Single Family
- Status:
- Active
- MLS® Num:
- E4502413
- Bedrooms:
- 5
- Bathrooms:
- 4
- Floor Area:
- 2,657 sq. ft.
This 2650 SQFT home, built on 7650+ SQFT pie-shaped lot, in a cul-de-sac has lot to offer. The main floor boasts a formal living area with rich hardwood flooring, a bedroom, and a full 3-piece bath, as well as a mudroom for added convenience. Culinary enthusiasts will appreciate both the main kitchen and the separate spice kitchen, while the spacious dining area flows seamlessly into the stunning, open-to-above family room, filling the space with natural light and creating an inviting atmosphere. Upstairs, you'll find a versatile bonus room overlooking the backyard, ideal for a home office or entertainment space. The second floor also features 3 well-sized bedrooms, 2 bathrooms, and a private master suite complete with a luxurious 5-piece ensuite and a walk-in closet. The home includes a side entrance to the basement, a heated triple garage for year-round comfort, and a beautifully landscaped backyard with a concrete patio and sidewalk—perfect for outdoor living & entertaining. More detailsCourtesy of Amrit Deol of RE/MAX Excellence- NORM CHOLAK
- RE/MAX River City
- 1 (780) 991-1313
- norm@normcholak.com
-
5931 12 Avenue SW in Edmonton: Zone 53 House for sale : MLS®# E4501888
5931 12 Avenue SW Edmonton T6X 0M7
$789,900Single Family- Status:
- Active
- MLS® Num:
- E4501888
- Bedrooms:
- 5
- Bathrooms:
- 4
- Floor Area:
- 2,905 sq. ft.
No Rear Neighbours! Backing directly onto a playground, this exceptional 2,900 sq. ft. custom-built home offers the perfect blend of luxury, privacy, and elegance in the sought-after community of Walker. The main floor features a breathtaking open-to-above living room, elegant family and dining areas, a bedroom with a full bath, and a chef-inspired kitchen with granite countertops, premium tile backsplash, and a fully equipped spice kitchen. Upstairs showcases two luxurious primary suites, two additional spacious bedrooms, a full bathroom, and a bright bonus room. Rich dark hardwood flooring adds timeless sophistication throughout. Ideally located close to top-rated schools, parks, shopping, restaurants, and all major amenities, this is a rare opportunity to own a truly remarkable home. More detailsCourtesy of Harkewal Singh of MaxWell Polaris- NORM CHOLAK
- RE/MAX River City
- 1 (780) 991-1313
- norm@normcholak.com
-
OPEN HOUSE: 1832 56 Street SW in Edmonton: Zone 53 House for sale : MLS®# E4505019
1832 56 Street SW Edmonton T6X 1T6 OPEN HOUSE: Sep 20, 202611:00 AM - 01:00 PM MDTOpen House on Sunday, September 20, 2026 11:00AM - 1:00PM
$749,900Single Family- Status:
- Active
- MLS® Num:
- E4505019
- Bedrooms:
- 6
- Bathrooms:
- 4
- Floor Area:
- 2,450 sq. ft.
Tucked into a quiet pie-shaped cul-de-sac in Walker and backing onto a walking trail, this fully finished walkout home offers nearly 3,500 sq. ft. of total living space with 6 bedrooms, 3.5 bathrooms and a main-floor den with French doors. The main level features an updated kitchen and a convenient walk-through pantry connecting directly to the mudroom and double attached garage. Upstairs, the massive bonus room gives you exceptional flexibility, while the primary suite includes a walk-in closet and spacious 5-piece ensuite with a soaker tub, separate shower and two vanities. The fully finished walkout basement adds even more room with two additional bedrooms and direct access to the fenced and landscaped backyard. Outside, the deck includes stairs down to the yard, making it easy to enjoy the generous outdoor space and trail access behind the home. With 2,450 sq. ft. above grade plus another 1,045 sq. ft. downstairs, this home delivers the kind of room that’s hard to find. More detailsCourtesy of Nicole J Cooper of Royal LePage Noralta Real Estate- NORM CHOLAK
- RE/MAX River City
- 1 (780) 991-1313
- norm@normcholak.com
-
OPEN HOUSE: 5315 20 Avenue SW in Edmonton: Zone 53 House for sale : MLS®# E4494719
5315 20 Avenue SW Edmonton T6X 1V4 OPEN HOUSE: Sep 20, 202602:00 PM - 04:00 PM MDTOpen House on Sunday, September 20, 2026 2:00PM - 4:00PM
$745,000Single Family- Status:
- Active
- MLS® Num:
- E4494719
- Bedrooms:
- 4
- Bathrooms:
- 4
- Floor Area:
- 2,481 sq. ft.
Fully finished walkout basement house in prime southside location! This marvelous home in Walker boasts nearly 3500 sqft of living space to enjoy with your family and scenic pond views on all levels. Enjoy tasteful features like hardwood floors, granite countertops, iron railing, and stainless steel appliances on the main level. Upstairs, the primary suite impresses with a large walk-in closet and spa-like 5pc ensuite. This level is complete with 2 more bedrooms, laundry, and a huge bonus room. The basement is ready to host with a large rec room, an additional bedroom, and 4pc washroom. Enjoy plenty of shopping, dining, and grocery options at Harvest Pointe Market nearby. Close to Anthony Henday & Highway 2 for all your other travel needs. This home is meticulously maintained and move-in ready! More detailsCourtesy of Amir Shakir of Sable Realty- NORM CHOLAK
- RE/MAX River City
- 1 (780) 991-1313
- norm@normcholak.com
-
3203 WINSPEAR Crescent SW in Edmonton: Zone 53 House for sale : MLS®# E4489244
3203 WINSPEAR Crescent SW Edmonton T6X 1S7
$729,000Single Family- Status:
- Active
- MLS® Num:
- E4489244
- Bedrooms:
- 6
- Bathrooms:
- 4
- Floor Area:
- 2,613 sq. ft.
Welcome to proud living in the community of Aurora in Walker! Offering an impressive 3,464 sq ft of total living space, this gorgeous 2-storey home features 6 BEDROOMS & 3.5 BATHROOMS, perfect for large or growing families. The stunning kitchen will sweep you off your feet with HUGE granite COUNTERTOPS, soft-close cabinetry, pot lights, coffered ceiling & spacious GRANITE island. The bright dining area is ideal for family dinners & entertaining. Enjoy added comfort with central A/C, central VACUUM & insulated HEATED double GARAGE. Upstairs, the huge BONUS room with large windows is a standout feature, complemented by VAULTED ceilings, two spacious bedrooms & luxurious primary suite with 5-piece ensuite & walk-in closet. Fully finished LEGAL BASEMENT suite w/separate entrance includes second kitchen, living room, two bedrooms, full bath & its own furnace. Backing onto scenic walking trails with no direct rear neighbours, offering added privacy, peaceful views & perfect setting for relaxing outdoor living! More detailsCourtesy of Pawan Badesha of Royal LePage Noralta Real Estate- NORM CHOLAK
- RE/MAX River City
- 1 (780) 991-1313
- norm@normcholak.com
-
2110 53 Street SW in Edmonton: Zone 53 House for sale : MLS®# E4500621
2110 53 Street SW Edmonton T6L 3K3
$725,000Single Family- Status:
- Active
- MLS® Num:
- E4500621
- Bedrooms:
- 5
- Bathrooms:
- 4
- Floor Area:
- 2,587 sq. ft.
ORIGINAL OWNER Custom Montorio Homes built 5 bedroom plus den in Walker BACKING POND! Perfect blend of privacy and scenic views. This house has everything and more! SOLAR PANELS to save you thousands on your electricity bills, Air Conditioning, 2 gas fireplaces, CHEFS KITCHEN, UPGRADED APPLIANCES, DACOR double Wall Ovens, BOSCH Dishwasher, HUGE EN-SUITE BATHROOM, DOUBLE ATTACHED GARAGE and extra storage under rear Deck! Featuring a fully finished basement with a wet bar ideal for entertaining, Move-in ready with bright living areas and outdoor access for relaxed, everyday enjoyment. More detailsCourtesy of Jeffrey C Lewis of RE/MAX Elite- NORM CHOLAK
- RE/MAX River City
- 1 (780) 991-1313
- norm@normcholak.com
-
1399 WATT Drive SW in Edmonton: Zone 53 House for sale : MLS®# E4500825
1399 WATT Drive SW Edmonton T6X 2A6
$680,000Single Family- Status:
- Active
- MLS® Num:
- E4500825
- Bedrooms:
- 5
- Bathrooms:
- 4
- Floor Area:
- 2,067 sq. ft.
$150000 reduced. LEGAL 2 Bedroom BASEMENT SUITE on a normal lot. Stunning former Show Home Bedrock Homes "Hendrick h". Ultimate versatility! Welcome to this exceptionally maintained, 2,948 sq. ft. of pristine living space. Loaded with over $122,000 in premium upgrades, this property remains in immaculate, show-home condition. A truly turn-key experience, the entire high-end furniture package is negotiable. Main residence is tailored for modern luxury, while the fully independent, legal basement suite features its own separate entrance, full dedicated appliance package like dishwasher, laundry, hot water tank, and its own furnace. Flexible 3-car tandem heated garage is convertible into a 2-car garage plus an additional main-floor bedroom and the existing half-bath convertible into a full washroom, making it perfect for aged parents or guests. Steps from a kids' park, public transit, walking trails, and 3 schools. Minutes from walker lakes to charlesworth shopping complex. Title insurance in lieu of RPR. More detailsCourtesy of Raj K Sharma of Royal Lepage Summit Realty- NORM CHOLAK
- RE/MAX River City
- 1 (780) 991-1313
- norm@normcholak.com
-
6159 12 Avenue SW in Edmonton: Zone 53 House for sale : MLS®# E4489074
6159 12 Avenue SW Edmonton T6X 0M5
$649,900Single Family- Status:
- Active
- MLS® Num:
- E4489074
- Bedrooms:
- 6
- Bathrooms:
- 4
- Floor Area:
- 2,360 sq. ft.
6 Bedrooms, 1 Office, 1 Den, 2 Kitchens! Welcome to this spacious 2-storey home on a desirable corner lot in Walker, offering a functional layout and abundant natural light perfect for large or multi-generational families. The main floor features an open concept design with a bright living area, well-appointed kitchen, dedicated office, and additional den. Large windows throughout bring in tons of natural light. Upstairs offers 4 bedrooms, including a primary suite with walk-in closet and private ensuite featuring a standing shower and soaker tub. Three additional bedrooms, a full bathroom, and a bonus room complete the upper level. The fully finished basement includes 2 bedrooms, a den, a full kitchen, and separate laundry ideal for extended family living with future potential for separate entrance. Located close to schools, parks, shopping, and major routes, this home offers space, flexibility, and a prime location. Disclaimer - Some photos are virtually staged. More detailsCourtesy of Kirat Bawa of MaxWell Polaris- NORM CHOLAK
- RE/MAX River City
- 1 (780) 991-1313
- norm@normcholak.com
-
1015 61 Street SW in Edmonton: Zone 53 House for sale : MLS®# E4497983
1015 61 Street SW Edmonton T6X 0M4
$639,900Single Family- Status:
- Active
- MLS® Num:
- E4497983
- Bedrooms:
- 6
- Bathrooms:
- 4
- Floor Area:
- 2,478 sq. ft.
Welcome to this spacious and well-maintained home in the desirable community of Walker, offering 2478 sq ft of living space, 6 bedrooms + den, 4 full bathrooms & a fully finished basement with SEPARATE ENTRANCE. A grand open-to-above foyer welcomes you into the bright main floor featuring a spacious living room with fireplace & large windows bringing in plenty of natural light. The kitchen is equipped with stainless steel appliances, center island, pantry & ample cabinetry, while the dining area provides access to the deck & landscaped backyard. A den, full bath & laundry complete the main level. Upstairs offers a large bonus room, spacious primary bedroom with fireplace, walk-in closet & 4-pc ensuite, along with 3 additional bedrooms & another 4-pc bath. The finished basement includes 2 bedrooms, kitchen, 2nd living area & full bath. Additional features include air-conditioner, double attached garage & convenient access to schools, shopping, parks, walking trails, Anthony Henday & other amenities. More detailsCourtesy of Deepak Chopra of E4 Realty- NORM CHOLAK
- RE/MAX River City
- 1 (780) 991-1313
- norm@normcholak.com
-
3233 WINSPEAR Crescent SW in Edmonton: Zone 53 House for sale : MLS®# E4505500
3233 WINSPEAR Crescent SW Edmonton T6X 1S7
$635,000Single Family- Status:
- Active
- MLS® Num:
- E4505500
- Bedrooms:
- 4
- Bathrooms:
- 3
- Floor Area:
- 2,560 sq. ft.
Welcome to the community of Walker! WALK OUT Basement!! This beautiful 2-storey with 4 bedrooms, 2.5 baths, bonus room is offering an open concept living space. On the main floor you will find the spacious living room with gas fireplace, dining area with access to patio & large kitchen with plenty of cupboard space, walk through pantry and large island. There is also a den/bedroom with a closet. 2-pce bathroom and spacious entryway completes the main floor. The upper level of the home features the large bonus room, the primary room with 5-pce ensuite & walk in closet. 2 additional good sized bedrooms and a full 4-pce bath complete the upper level. The partially finished walk-out basement has a patio door leading to the cement patio and backyard. Double attached garage. Close to parks, trails, playgrounds, pond, and schools. Minutes to Anthony Henday, shopping and public transportation. More detailsCourtesy of Anna Trojanowicz of Century 21 All Stars Realty Ltd- NORM CHOLAK
- RE/MAX River City
- 1 (780) 991-1313
- norm@normcholak.com
-
2233 56 Street SW in Edmonton: Zone 53 House for sale : MLS®# E4488516
2233 56 Street SW Edmonton T6X 2C1
$629,900Single Family- Status:
- Active
- MLS® Num:
- E4488516
- Bedrooms:
- 3
- Bathrooms:
- 3
- Floor Area:
- 2,379 sq. ft.
Welcome to this beautifully maintained 2016-built 2-storey home by Morrison Homes in the desirable community of Walker! Offering over 2,370 sf of above-grade living space with 3 bedrooms and 2.5 baths, this home perfectly blends style and functionality. The open-concept main floor features 9’ ceilings, French oak hardwood flooring, and a cozy gas fireplace. The chef-inspired kitchen showcases white cabinetry, quartz countertops, stainless steel appliances, a large pantry with custom organizers, and an oversized island ideal for entertaining. Upstairs a spacious bonus room, convenient upper-floor laundry, and a HUGE primary retreat complete with a MASSIVE walk-in closet and luxurious 4-piece ensuite. Two additional bedrooms are connected by a convenient Jack & Jill full bathroom, making it perfect for families. Step outside to enjoy summer evenings on the large deck overlooking the fully landscaped and fenced backyard. The double attached garage adds comfort and convenience during Edmonton winters. More detailsCourtesy of Bhavya Soni of One Percent Realty- NORM CHOLAK
- RE/MAX River City
- 1 (780) 991-1313
- norm@normcholak.com
-
6016 10 Avenue SW in Edmonton: Zone 53 House for sale : MLS®# E4502231
6016 10 Avenue SW Edmonton T6X 0M3
$629,000Single Family- Status:
- Active
- MLS® Num:
- E4502231
- Bedrooms:
- 4
- Bathrooms:
- 3
- Floor Area:
- 2,347 sq. ft.
Well-maintained single-family home with an attached double car garage, offering 4 bedrooms upstairs, a main floor den, and 2.5 bathrooms. Freshly painted throughout with new blinds and updated light fixtures, this move-in-ready home also features air conditioning and a large double-tier deck. The main floor offers a spacious living room, a kitchen with a large island, plenty of cabinet space, a versatile den that can be used as a home office, guest room, or playroom, and main floor laundry. Upstairs features a bonus room, four generously sized bedrooms, and a spacious primary bedroom with a walk-in closet and an ensuite with a jacuzzi tub. Both the main floor and basement have 9-foot ceilings. The basement includes a separate side entrance for future development. Enjoy the large backyard, perfect for relaxing, entertaining, or spending time with family and friends. Located in a family-friendly neighbourhood close to schools, parks, shopping, and everyday amenities. More detailsCourtesy of Bharat Tiwari of Century 21 All Stars Realty Ltd- NORM CHOLAK
- RE/MAX River City
- 1 (780) 991-1313
- norm@normcholak.com
-
5912 19 Avenue SW in Edmonton: Zone 53 House for sale : MLS®# E4493409
5912 19 Avenue SW Edmonton T6X 2A2
$624,900Single Family- Status:
- Active
- MLS® Num:
- E4493409
- Bedrooms:
- 3
- Bathrooms:
- 3
- Floor Area:
- 2,120 sq. ft.
Immaculately maintained Landmark-built home on a full-sized lot, backing onto a walking path in Aurora. Located in Walker, this community stands out w/ enhanced features through a small HOA, including community events, enhanced landscaping, lighted pond fountains & more. Inside, you’ll be impressed by the high ceilings, neutral tones, & rich hardwood flooring. The living room features a stone gas fireplace & flows seamlessly into the kitchen w/ extended cabinetry, stainless steel appliances, granite countertops, & a walkthrough pantry. Upstairs offers a bonus room w/ vaulted ceilings & 3 spacious bedrooms. The primary retreat includes a walk-in closet & a 5-piece ensuite. The partially finished basement has a rec room w/ an ideal layout for a future bedroom & bathroom. Step outside to your private oasis featuring a new deck w/ pergola, privacy screen, & artificial turf. Additional highlights include spindle railings throughout the home, main floor laundry, granite in the bathrooms, A/C & more! More detailsCourtesy of Haley Streu of MaxWell Polaris- NORM CHOLAK
- RE/MAX River City
- 1 (780) 991-1313
- norm@normcholak.com
-
5110 23A ave SW in Edmonton: Zone 53 House for sale : MLS®# E4496298
5110 23A ave SW Edmonton T6X 3A5
$599,900Single Family- Status:
- Active
- MLS® Num:
- E4496298
- Bedrooms:
- 4
- Bathrooms:
- 3
- Floor Area:
- 1,905 sq. ft.
Worth every dollar! This stunning 4-bedroom, 3 full-bath home in the sought-after community of Walker offers exceptional value and thoughtful upgrades throughout. Featuring a MAIN FLOOR BEDROOM AND FULL BATH, CENTRAL AIR CONDITIONING, SIDE ENTRANCE WITH SIDE CONCRETE ACCESS, and a CULLIGAN WATER PURIFIER, this home is designed for both comfort and convenience. The main floor showcases a spacious open-to-above living area filled with natural light, along with a functional mudroom, a bedroom, and a full bathroom—ideal for guests, extended family, or a home office setup. Upstairs, you’ll find a generous bonus room, convenient upper-floor laundry, and three spacious bedrooms, including a beautiful primary suite complete with a private ensuite. Perfect for growing families or multi-generational living—this is a home you don’t want to miss! More detailsCourtesy of Jogy Mathew of MaxWell Devonshire Realty- NORM CHOLAK
- RE/MAX River City
- 1 (780) 991-1313
- norm@normcholak.com
-
5142 23A Avenue SW in Edmonton: Zone 53 House for sale : MLS®# E4489714
5142 23A Avenue SW Edmonton T6X 3A5
$599,900Single Family- Status:
- Active
- MLS® Num:
- E4489714
- Bedrooms:
- 3
- Bathrooms:
- 3
- Floor Area:
- 1,775 sq. ft.
Meticulously maintained by original owners, Steps away from walking paths, schools & parks. Main floor welcomes you w/spacious foyer, powder room & open to above living room with electric fireplace .Chef-inspired kitchen includes gas range, upgraded SS appliances, quartz countertops ,ceiling height stainproof cabinets. Tons of natural light.Upstairs, you’ll find an central bonus room, laundry, 2 spacious bdrms & luxurious owner’s suite with extra shelving and glass enclosed shower.Another 4 piece bathroom and upper floor laundry.Double front attached garage has extended driveway to fit extra vehicles.Side ENTRANCE to basement and a custom large window for your future plans. Easy access to 50 st ,Anthony Henday,EIA & all amenities nearby including parks ,Schools,shopping & walking Trails. More detailsCourtesy of Sukhwinder Randhawa of Sterling Real Estate- NORM CHOLAK
- RE/MAX River City
- 1 (780) 991-1313
- norm@normcholak.com
-
5930 19A Avenue SW in Edmonton: Zone 53 House for sale : MLS®# E4496435
5930 19A Avenue SW Edmonton T6X 2A2
$594,500Single Family- Status:
- Active
- MLS® Num:
- E4496435
- Bedrooms:
- 4
- Bathrooms:
- 3
- Floor Area:
- 2,354 sq. ft.
Experience luxury and flexibility in this stunning 2-storey home by Landmark Homes Inc., perfectly situated on a regular lot in the sought-after Walker community. Offering 2,350+ sq?ft of open-concept living, this residence features a MAIN FLOOR BEDROOM and FULL BATH, ideal for guests or multi-generational families. Step into a bright foyer leading to a spacious living room with a large picture window and elegant fireplace. The gourmet kitchen impresses with granite countertops, stainless steel appliances, a generous island, walk-in pantry, and stylish tiled backsplash. Upstairs, enjoy a large bonus room, a primary suite with a 5-piece ensuite and walk-in closet, plus two additional bedrooms, a coomon bath, and convenient upper-floor laundry. Quality upgrades include triple-pane PVC windows, tankless hot water heater, and HRV system — all designed for comfort and efficiency. More detailsCourtesy of Malkeet Kailey of Century 21 All Stars Realty Ltd- NORM CHOLAK
- RE/MAX River City
- 1 (780) 991-1313
- norm@normcholak.com
-
6303 18 Avenue SW in Edmonton: Zone 53 House for sale : MLS®# E4507700
6303 18 Avenue SW Edmonton T6X 0S1
$579,900Single Family- Status:
- Active
- MLS® Num:
- E4507700
- Bedrooms:
- 4
- Bathrooms:
- 4
- Floor Area:
- 2,007 sq. ft.
Stunning home backing onto green space & walking paths on 2 sides! Tucked away in Walker Lakes, this beautifully appointed 4 bed blends modern style with everyday comfort. Bright open concept main features hardwood flooring throughout. Prep meals in the chef’s kitchen with rich Espresso cabinetry, island with breakfast bar, and a convenient walk through pantry connecting the kitchen to the laundry room. Cozy living room with fireplace flows into the sun filled dining area, which opens to your backyard oasis—complete with deck & lush greenbelt views. Upstairs, the spacious primary suite offers a huge closet & 4 piece ensuite, accompanied by two generous bedrooms, a full bath, and a versatile bonus room perfect for family movie nights. Fully finished basement is designed for lifestyle, featuring a large rec room, a sizable 4th bedroom, and another 4 piece bathroom—ideal for guests or growing families. Park in an insulated, heated dble. garage with workbench & cabinetry. Steps from shopping, transit & Henday More detailsCourtesy of Barbara D Scott of Schmidt Realty Group Inc- NORM CHOLAK
- RE/MAX River City
- 1 (780) 991-1313
- norm@normcholak.com
-
OPEN HOUSE: 5903 12 Avenue SW in Edmonton: Zone 53 House for sale : MLS®# E4507223
5903 12 Avenue SW Edmonton T6X 0T3 OPEN HOUSE: Sep 20, 202601:00 PM - 04:00 PM MDTOpen House on Sunday, September 20, 2026 1:00PM - 4:00PM Please join one of our top Bagga Team Agents, Ramanpreet Sidhu, for this exciting event!
$574,900Single Family- Status:
- Active
- MLS® Num:
- E4507223
- Bedrooms:
- 3
- Bathrooms:
- 3
- Floor Area:
- 2,248 sq. ft.
Welcome to Walker! This beautifully renovated air-conditioned home offers over 2,200 sq. ft. of contemporary style w/ modern finishings in a sought-after community & offering 3 spacious bedrooms & 2.5 baths! Step inside to discover a bright, open-concept layout featuring HIGH-GRADE VINYL PLANK FLOORS, modern cabinetry & granite countertops throughout the kitchen & bathrooms. The updated chef-inspired kitchen is complete w/ premium appliances & a convenient walk-through pantry! Recent updates incl.newer baseboards & paint.Upstairs features 3 spacious bedrooms & 2 full bathrooms incl. the Primary bedroom w/ 5pc spa-inspired ensuite! The basement awaits your creative ideas for additional living space! A gym, a hobby room or a media room! Enjoy the added privacy and outdoor appeal of a park-facing backyard, offering a peaceful setting right outside your door. Conveniently located close to major roads, shopping & schools, this move-in-ready home is excellently located! More detailsCourtesy of Mani Bagga of Royal Lepage Magna- NORM CHOLAK
- RE/MAX River City
- 1 (780) 991-1313
- norm@normcholak.com
-
OPEN HOUSE: 1716 60 Street SW in Edmonton: Zone 53 House for sale : MLS®# E4501499
1716 60 Street SW Edmonton T6X 0W4 OPEN HOUSE: Sep 19, 202612:00 PM - 02:00 PM MDTOpen House on Saturday, September 19, 2026 12:00PM - 2:00PM
$565,000Single Family- Status:
- Active
- MLS® Num:
- E4501499
- Bedrooms:
- 3
- Bathrooms:
- 3
- Floor Area:
- 2,207 sq. ft.
Discover an attractive residential property in great condition at 1716 60 Street, Edmonton, AB, CA. This traditional-style home offers a harmonious blend of comfort and functionality, providing an ideal setting for a fulfilling lifestyle. The kitchen is a culinary enthusiast's dream, featuring sleek stainless steel appliances and a functional island, complete with a convenient integrated sink, perfect for both meal preparation and casual gatherings. Unwind in the inviting living room, where a classic fireplace creates a warm and welcoming ambiance, ideal for cozy evenings and intimate conversations. The well-appointed bathroom offers a double vanity, providing ample space and convenience, alongside a luxurious walk-in shower for a spa-like experience. Additional features of this property include a versatile basement, offering potential for expansion or storage, a private yard perfect for outdoor enjoyment, and a built-in garage for secure parking and extra storage. More detailsCourtesy of Krutika Patel of MaxWell Polaris- NORM CHOLAK
- RE/MAX River City
- 1 (780) 991-1313
- norm@normcholak.com
-
1416 56 Street SW in Edmonton: Zone 53 House for sale : MLS®# E4500124
1416 56 Street SW Edmonton T6X 1R5
$565,000Single Family- Status:
- Active
- MLS® Num:
- E4500124
- Bedrooms:
- 3
- Bathrooms:
- 4
- Floor Area:
- 2,118 sq. ft.
Walker home backing a school and park with close to 3,000 square feet of fully finished space across three levels. The main floor is open concept with an updated kitchen, dining, & living area, a gas fireplace, a front office (potential 4th bed), a half bath, & main floor laundry. Upstairs has a large bonus room, three bedrooms, & two full bathrooms. The primary suite is a standout with a sitting area and a four-piece en suite featuring a corner soaker tub. The basement is fully finished with a massive open living area and a full bath, giving you a legitimate third living space. Outside, the fully fenced yard is set up for entertaining and backs directly onto a school and park. Double attached garage with a driveway that parks two additional vehicles. Central AC. Recent upgrades include a full kitchen renovation, new carpet, and a new hot water tank. Walking distance to amenities along 50 Street and Ellerslie Road. A well-finished family home in one of Edmonton's most established south side communities. More detailsCourtesy of Ryan M McDonald of Century 21 Masters- NORM CHOLAK
- RE/MAX River City
- 1 (780) 991-1313
- norm@normcholak.com

Ready to Buy in Walker Edmonton? – CLICK HERE!!!
Ready to Sell in Walker Edmonton? – CLICK HERE!!!
WALKER EDMONTON HOMES FOR SALE
For further information on any of these Walker Edmonton Homes for Sale, call Norm Cholak at 780-991-1313 or email norm@normcholak.com. Norm is an expert and experienced Realtor in the Walker area of Edmonton and can help you buy or sell your Walker Edmonton Home today!
WALKER EDMONTON REAL ESTATE
Walker is a new neighbourhood in south east Edmonton, Alberta, Canada. It is bounded on the north by Ellerslie Road, on the west by 66 Street, and on the east by 50 Street. To the south is an undeveloped rural area of Edmonton.
In the City of Edmonton’s 2012 municipal census, Walker had a population of 2,036 living in 832 dwellings. With a land area of 2.63 km2 (1.02 sq mi), it had a population density of 774.1 people/km2 in 2012.